Planning project · Planning application
Large child care center for 50 to 85 children sought in existing building
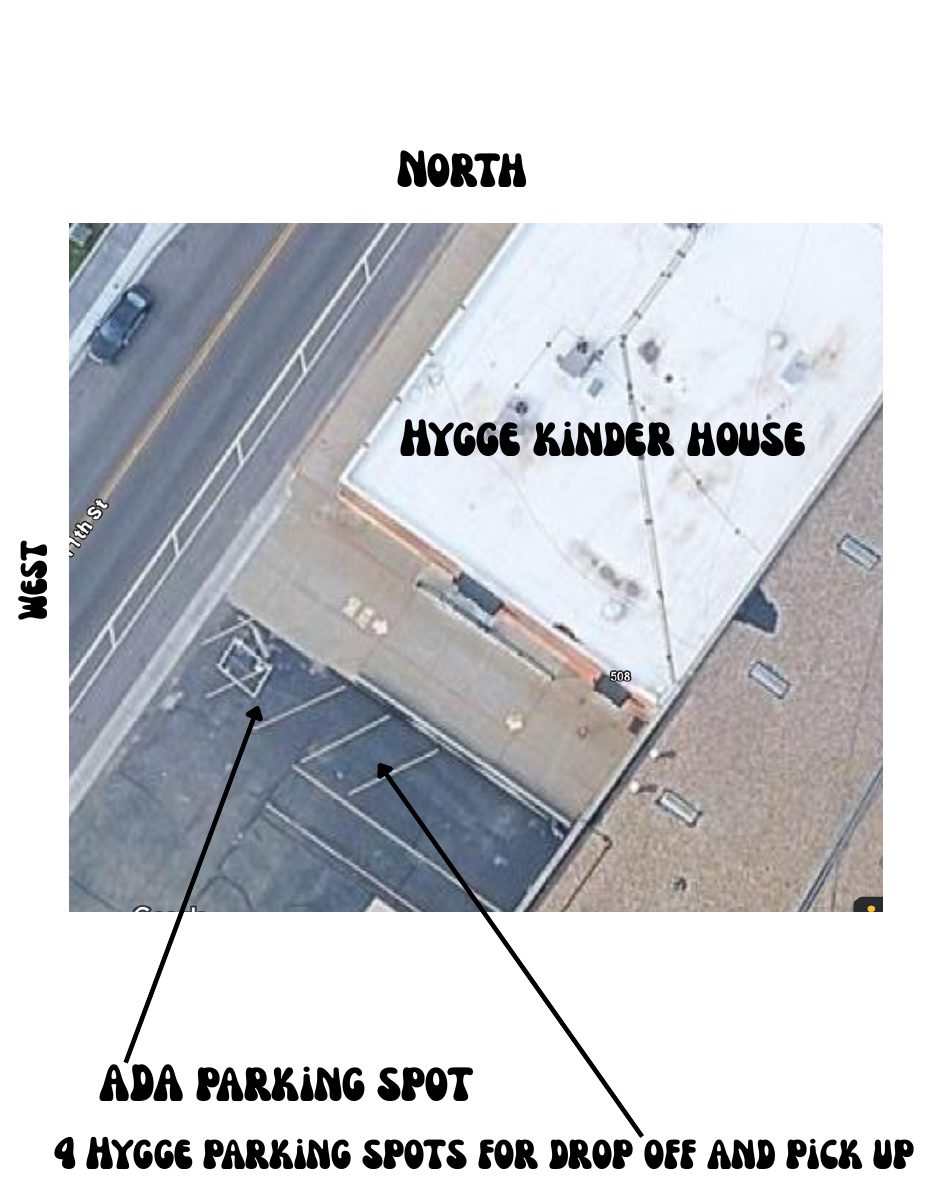
Hygge Kinder House wants to open a large child care center with no exterior changes to the building. The plan includes four on-site drop-off spaces, one accessible, and staggered drop-off times. The city is reviewing the application.
From the filing
The application's description as it appears in City of Boise's record. See the official record
Large Childcare
Project name on file: 506 S 11TH ST
Timeline
Aug. 25, 2025
Pending Application Submittal: Planning Applications in Review
Aug. 13, 2025
Concept Review Complete: CR Complete - Type 2
July 30, 2025
Concept Review Complete: Notes
Emailed to schedule CR 7/30
July 23, 2025
Application Submittal: Online
July 23, 2025
Application filed
Documents
Site plans
- Download Site plan showing drop-off and pick-up parking
Site plan for the Hygge Kinder House showing four parking spaces for family drop-off and pick-up, one of them ADA-accessible, with nearby crosswalks and sidewalks.
Aug. 25, 2025 · 5 pages · 8.7 MB · PDS-Other Small Docs
- Download Additional context for site plan from Hygge Kinder House
Supplemental materials describing the leased portion of the building, nearby sidewalks, trail access, street parking, reserved drop-off spaces, and photos of the building.
July 23, 2025 · 3 pages · 18.9 MB · PDS-Other Small Docs
- Download Site plan for Hygge Kinder House
Site plan showing building layout, loading docks, entrances and square footage for nearby properties, noting no external building changes are required.
July 23, 2025 · 2 pages · 2.0 MB · PDS-Other Small Docs
- Download Additional site plan materials
Supplemental site plan submission from Hygge Kinder House describing the leased building portion, nearby sidewalks, bike trail, street and reserved parking, with photos of the building.
July 23, 2025 · 3 pages · 18.9 MB · PDS-Other Small Docs
Plans
- Download Classroom square footage and anticipated ages by room
Floor plan labels giving square footage for classrooms, play and support spaces, plus the anticipated number and age ranges of children in each class.
Aug. 25, 2025 · 3 pages · 1.2 MB · PDS-Other Small Docs
- Download Floor plan sheet
Single-sheet floor plan drawing at 1/32"=1'-0" scale, with title block showing project number, drawn-by and approval fields, mostly left blank.
July 23, 2025 · 1 page · 201 KB · PDS-Other Small Docs
- Download Floor plan
Single-sheet floor plan; the filename notes a missing water fountain to be located in the hallway beyond the washer and dryer.
July 23, 2025 · 1 page · 201 KB · PDS-Other Small Docs
Project narrative
- Download Drop-off and pick-up congestion strategy
Staggered two-hour drop-off and pick-up windows, 4 on-site parking spaces including one ADA space, staff traffic guidance, and monitoring plan for a child care center of 50-85 children.
Aug. 25, 2025 · 2 pages · 66 KB · PDS-Other Small Docs
- Download Concept review summary for childcare center
Planning staff summary of a Type 2 concept review for a large child daycare in the MX-5 zone, covering required zoning certificate, outdoor play area waiver request, and building standards.
Aug. 13, 2025 · 2 pages · 451 KB · PDS-Concept Review Summary Report
- Download Project description for Hygge Kinder House large daycare
Narrative describing a planned large child daycare facility, its indoor spaces such as a library corner, sensory room and art studio, and safety features.
July 23, 2025 · 3 pages · 90 KB · PDS-Other Small Docs
Application
- Download Planning project application for childcare use
Application by Hygge Kinder House proposing year-round weekday childcare for children aged 10 months to 5 years in an MX-5 zoned building.
July 23, 2025 · 2 pages · 154 KB · PDS-Application
Other documents
- Statement of legal interest from landlord
Aug. 25, 2025 · 44 KB · PDS-Other Small Docs


