Planning project · Planning application
Parking lot resurfacing and redesign approved for library site
The city approved plans to resurface and redesign the parking lot on a 2.38-acre site with a library. The building itself would not change. Staff approved the project on Aug. 7.
From the filing
The application's description as it appears in City of Boise's record. See the official record
Parking Lot Improvements
Project name on file: 715 S CAPITOL BLVD
Timeline
Aug. 7, 2026
Planning Applications: Project Entitled
July 10, 2026
Pending Application Submittal: Planning Applications in Review
May 6, 2026
Concept Review Complete: CR Complete - Type 2
May 1, 2026
Application Submittal: Online
May 1, 2026
Application filed
Documents
Site plans
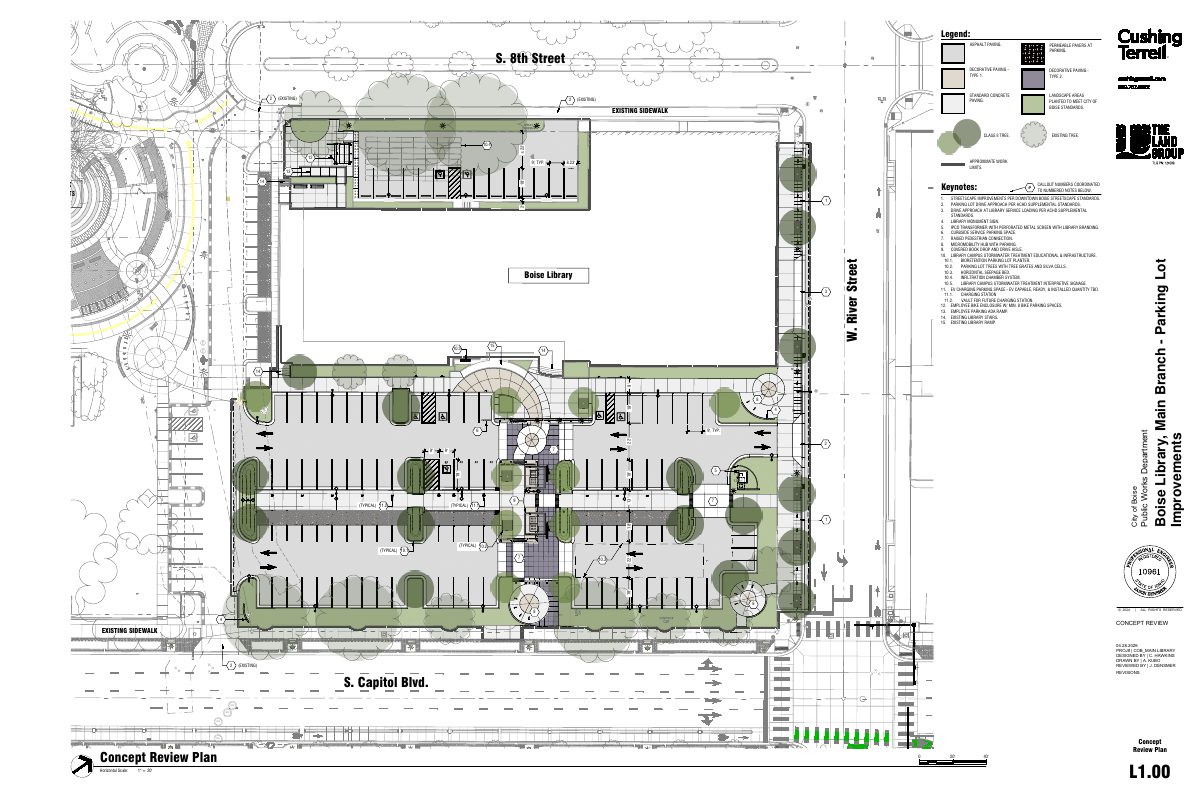
- Download Concept site plan with keynoted improvements
Concept plan for the library campus showing paving, parking, EV charging, bike storage, bioretention and stormwater treatment features, keyed to numbered notes.
May 4, 2026 · 1 page · 2.1 MB · PDS-Other Small Docs
Project narrative
- Download Concept review summary for library parking lot
Planner's advisory summary for a plan to resurface and redesign the library parking lot with no building changes, noting parking code requirements and a Design Review - Minor application.
May 6, 2026 · 1 page · 459 KB · PDS-Concept Review Summary Report
- Download Project description narrative
Narrative from the City of Boise Public Works describing planned parking lot renovations at the downtown library campus, including stormwater treatment, micro-mobility hubs and EV charging.
May 4, 2026 · 1 page · 106 KB · PDS-Other Small Docs
Application
- Download Planning project application form
Application from Cushing Terrell for the City of Boise to renovate downtown library campus parking lots with stormwater treatment, micro-mobility hubs and EV charger infrastructure.
May 1, 2026 · 2 pages · 158 KB · PDS-Application


