Planning project · Planning application
70-townhome subdivision with open space and mixed-use lot proposed
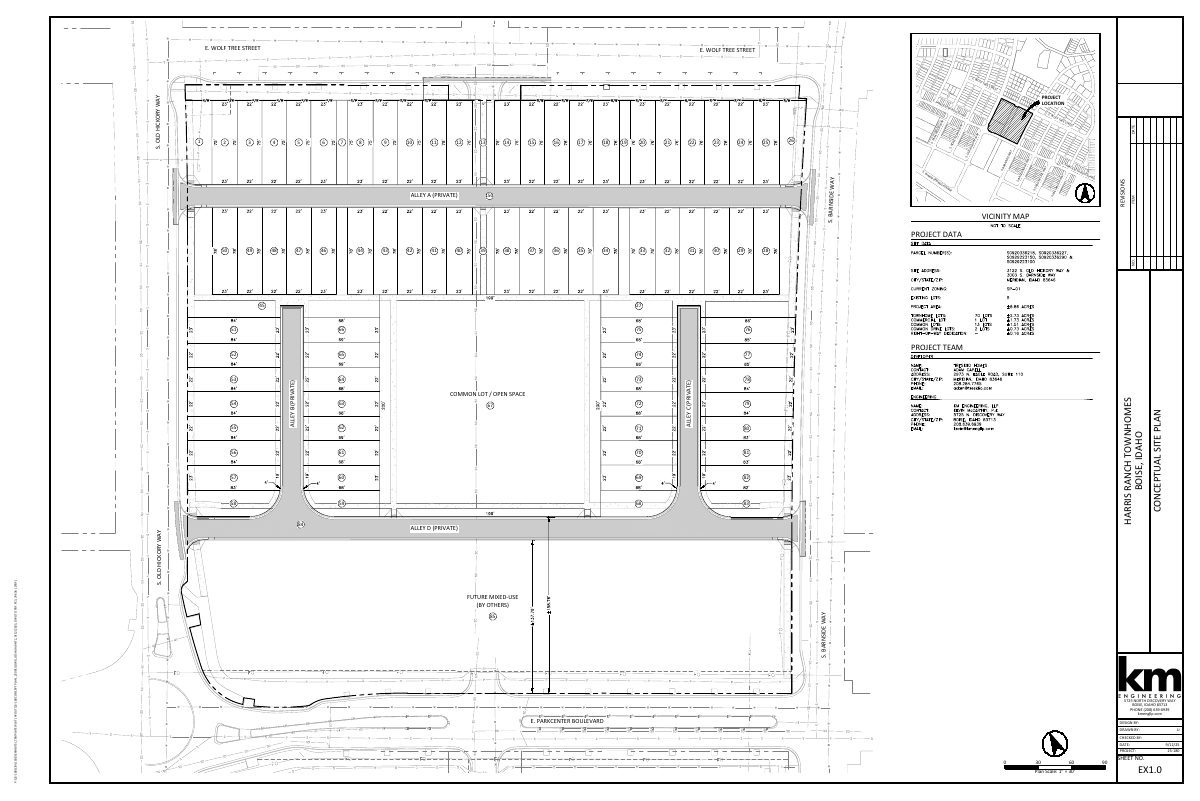
The plan would divide about 6.9 acres into 70 townhome lots, a 0.9-acre common open space lot and a 1.8-acre lot for future mixed-use development. A City Council hearing was held June 4, 2026, and no decision is on file.
From the filing
The application's description as it appears in City of Boise's record. See the official record
Townhome subdivision
Project name on file: 3122 S OLD HICKORY WAY
Timeline
July 22, 2026
Planning Applications: Generate Additional Application
Subdivision application can be opened per the Planning Director
July 22, 2026
Pending Application Submittal: Planning Applications in Review
June 4, 2026
Public hearing: Hybrid
June 4, 2026
IDR Review Complete: IDR Complete With Recommendations
An IDR meeting was held on 6/4/2026. Applications will be opened for submittal after supplemental documents have been provided by the development team and a determination has been made regarding the requirement for a Zoning Ordinance Amendment to amend the SP-01 Specific Plan. If a ZOA is required, a neighborhood meeting will be required prior to application submittal.
May 14, 2026
Neighborhood Meeting Review: Not Required
NM waived per Maureen Brewer
May 7, 2026
Neighborhood Meeting Review: Notes
Harris Ranch Review Board approval must be provided prior to acceptance of a subdivision application for review.
Oct. 17, 2025
Concept Review Complete: Generate AWS
Oct. 17, 2025
Concept Review Complete: CR Complete - Type 4
Sept. 12, 2025
Application Submittal: Online
Sept. 12, 2025
Application filed
Documents
Site plans
- Download Conceptual site plan for Harris Ranch townhomes
Single-sheet conceptual site plan (sheet EX1.0, 1" = 30') showing 85 numbered townhome lots, private alleys, common open space and a future mixed-use parcel.
Sept. 12, 2025 · 1 page · 732 KB · PDS-Other Small Docs
Plans
- Download Architecture and site design narrative
Cover letter and narrative for the architecture and design components of the Clarus Town Center subdivision, covering 66 townhomes with elevations, renderings, floor plans and materials.
May 21, 2026 · 31 pages · 17.0 MB · PDS-Other Small Docs
- Download Updated concept plans
Revised conceptual site plan for the Harris Ranch Townhomes lot layout, showing lot numbers, square footages, common open space and private alleys.
Oct. 8, 2025 · 3 pages · 1.0 MB · PDS-Other Small Docs
Project narrative
- Download Concept review summary report
Advisory concept review notes for a preliminary subdivision plat with about 70 townhome lots, a common open space lot, and a future mixed-use lot, with planner notes on Harris Ranch blocks and assured water supply.
Oct. 17, 2025 · 3 pages · 467 KB · PDS-Concept Review Summary Report
- Download Project description letter for concept review
Cover letter from KM Engineering describing a proposed preliminary plat of about 70 townhome lots and design review for the Harris Ranch Town Center, and requesting concurrent review.
Sept. 12, 2025 · 2 pages · 688 KB · PDS-Other Small Docs
- Download Project description for preliminary plat and design review
Cover letter from KM Engineering describing a 70-townhome preliminary plat with common lots and a planned design review, and asking about concurrent processing.
Sept. 12, 2025 · 2 pages · 627 KB · PDS-Other Small Docs
Application
- Download Planning project application form
Application form for a preliminary plat and design review for townhome lots within the Harris Ranch Town Center, filed by KM Engineering for the property owner.
Sept. 12, 2025 · 2 pages · 154 KB · PDS-Application
Studies and reports
- Download Interdepartmental review summary report
Advisory staff review notes for a 66-townhome preliminary subdivision plat with two mixed-use lots and open space, covering solid waste service and other department recommendations.
June 10, 2026 · 8 pages · 681 KB · PDS-Interdepartmental Review Summary Report

