Subdivision · Planning application
Townhome subdivision proposed on 0.14 acres heads to City Council
The plan would divide land in the Harris Ranch Town Center area into lots for townhomes. The City Council is scheduled to hold a public hearing on Nov. 9, and the application is still under review.
From the filing
The application's description as it appears in City of Boise's record. See the official record
Townhome subdivision
Project name on file: 3122 S OLD HICKORY WAY
Timeline
Nov. 9, 2026
Public hearing: Planning and Zoning Commission
Oct. 14, 2026
Status changed from In review to Hearing scheduled
Reported as “In Review”.
Oct. 13, 2026
24 documents added
July 27, 2026
Planning and Zoning: In Review
July 27, 2026
Assign Reviewers: Completed
July 23, 2026
Fee Payment: Payment Received
July 23, 2026
Prescreen Review: Passed
July 22, 2026
Prescreen Review: In Progress
July 22, 2026
Application Submittal: ePlanReview
July 22, 2026
Application filed
Documents
Site plans
- Download Landscape plan sheet L1.0 for preliminary plat
Landscape plan for the Clarus Town Center subdivision showing street, common area and individual lot tree calculations, plant schedules and key notes.
July 30, 2026 · 7 pages · 18.4 MB · PDS-Maps and Drawings
- Download USPS cluster box unit site plan exhibit
Site plan exhibit showing proposed USPS cluster mailbox (CBU) locations within the townhome subdivision, with a forwarded USPS email on mailbox placement, locks and parcel locker ratio.
July 30, 2026 · 3 pages · 828 KB · PDS-Maps and Drawings
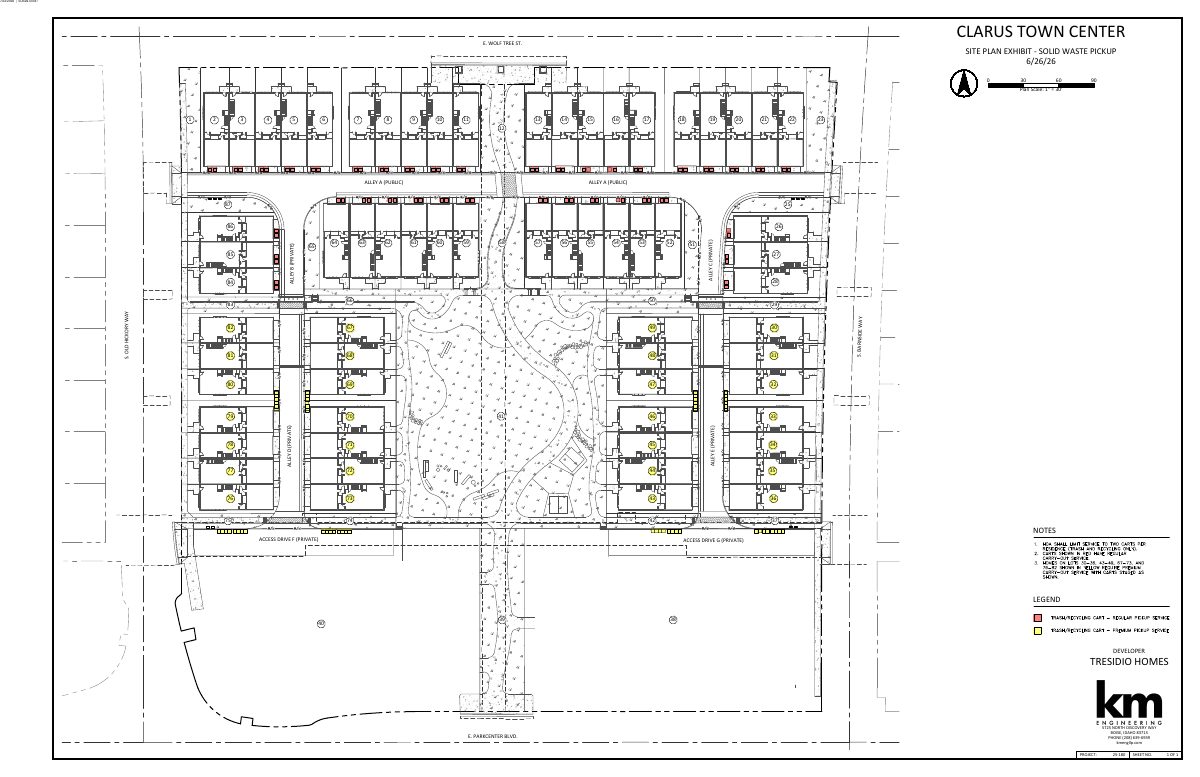
- Download Site plan exhibit for solid waste pickup
Site plan for the Clarus Town Center subdivision marking lot-by-lot solid waste pickup, with a City Solid Waste email approving staging with comments on carry-out service for southern lots.
July 30, 2026 · 4 pages · 1.3 MB · PDS-Maps and Drawings
Plans
- Download Design review landscape plan, sheet L1.0 and typical lot plantings
Landscape plan sheet with street, common area and individual lot tree calculations, a plant schedule and typical unit planting details, dated April 2026 and revised June 2026.
July 30, 2026 · 2 pages · 6.8 MB · PDS-Maps and Drawings
- Download Master plan
A 37-page master plan document for a subdivision application; the extracted text contains only repeated date and file-number headers, so the content is not readable.
July 30, 2026 · 37 pages · 29.6 MB · PDS-Maps and Drawings
- Download Mobility plan sheet
Site drawing showing the mobility plan layout, including alleys, access drives, block lot numbering, and a note that bike parking is not required under the specific plan code.
July 30, 2026 · 1 page · 9.7 MB · PDS-Maps and Drawings
- Download Vicinity map
Location map showing the site's surroundings at about 1 inch to 300 feet, with coordinates and a landproDATA.com source credit.
July 30, 2026 · 1 page · 7.2 MB · PDS-Maps and Drawings
Project narrative
- Download Concept review summary report
Advisory concept review for a 70-unit townhome preliminary subdivision plat, covering access, assured water supply, and Harris Ranch Specific Plan block requirements.
July 30, 2026 · 3 pages · 467 KB · PDS-Concept Review Summary Report
- Download Subdivision narrative letter of intent
Narrative letter describing the Clarus Town Center preliminary plat, its position within the Harris Ranch Specific Plan Town Center, and the 2025 plan amendment.
July 30, 2026 · 10 pages · 1.9 MB · PDS-Letter of Intent
Application
- Download Subdivision application form for townhome project
Application form for a 68-lot townhome subdivision with 16 common lots and private streets, filed by KM Engineering on behalf of Tresidio Homes.
July 22, 2026 · 3 pages · 205 KB · PDS-Application
Studies and reports
- Download Street section analysis for Clarus Town Center
Compares proposed street sections with the SP-01 Harris Ranch block prototype standards for the north and west boundaries, and explains why the project exceeds them.
Sept. 9, 2026 · 5 pages · 1.1 MB · PDS-Maps and Drawings
- Download Interdepartmental review summary report
Meeting summary for a 66-townhome preliminary subdivision plat with 2 mixed-use lots and open space, covering Public Works solid waste service recommendations and other department comments.
July 30, 2026 · 8 pages · 681 KB · PDS-Interdepartmental Review Summary Report
Correspondence
- Download Notice of the Nov. 9 Planning and Zoning Commission hearing
Letter to the applicant scheduling the subdivision application for the Nov. 9, 2026 hearing, with site posting and proof-of-posting deadlines and agency comment timing.
Oct. 13, 2026 · 1 page · 106 KB · PDS-Correspondence
- Download Applicant correspondence on park entrance design and landscape plan
Applicant's engineer replies to city planner that park pedestrian entrances will share a cohesive design with an identifying element, and attaches approved landscape plan sections.
Sept. 9, 2026 · 5 pages · 27.1 MB · PDS-Correspondence
- Download Applicant correspondence on entitlement and design comments
Applicant's email to the city on ownership affidavits, SP-01 compliance rationale for the TC 4/5 block, and an offer to walk staff through the supporting materials.
Aug. 27, 2026 · 4 pages · 9.3 MB · PDS-Correspondence
- Download Applicant correspondence on block prototype compliance
Applicant's reply to city planning comments explaining how block prototypes 13, 14, 15, 17 and 17A-E support the proposed subdivision layout, with an attached prototype analysis.
Aug. 27, 2026 · 14 pages · 12.5 MB · PDS-Correspondence
- Download Hillside and drainage comments from Public Works
Public Works conditions on comprehensive drainage plans, grading and erosion control, stormwater management, and private street testing for the subdivision.
July 30, 2026 · 1 page · 135 KB · PDS-Agency Comments
- Download Solid Waste correspondence on container service
Email thread with the city Solid Waste division approving the proposed plan with comments, including a preference that southern lots use carry-out service instead of curbside bins on the common drive.
July 30, 2026 · 3 pages · 542 KB · PDS-Correspondence
- Download USPS mailbox placement correspondence
Email thread in which a USPS representative responds to proposed mailbox and parcel locker locations for a 64-unit townhome subdivision, requesting lock counts and a 1:5 parcel locker ratio.
July 30, 2026 · 2 pages · 342 KB · PDS-Correspondence
Other documents
- Transmittal to agencies for review
Sept. 10, 2026 · 133 KB · PDS-Transmittal Agencies
- Statement of legal interest
Aug. 27, 2026 · 164 KB · PDS-Statement of Legal Interest
- Statement of legal interest
July 30, 2026 · 1.4 MB · PDS-Statement of Legal Interest
- Submittal checklist
July 30, 2026 · 141 KB · PDS-Submittal Checklist
- Receipt
July 23, 2026 · 131 KB · PDS-Receipts

