Planning project · Planning application
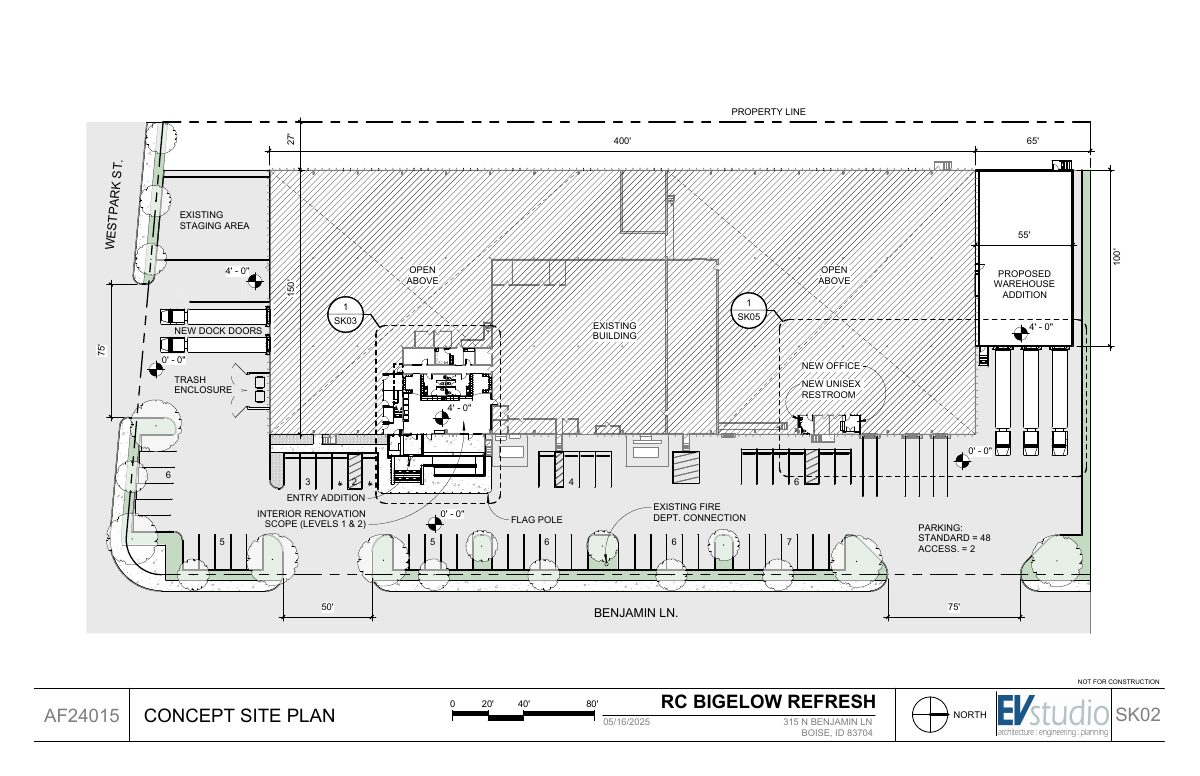
5,000-square-foot warehouse addition approved on 3.15-acre industrial site
The city approved an addition to an existing warehouse for semi-truck docking and an upgraded main entry, plus wider driveway entrances. City staff signed off administratively on June 5, 2026.
From the filing
The application's description as it appears in City of Boise's record. See the official record
Warehouse addition and other building improvements.
Project name on file: 315 N BENJAMIN LN - DRH
Timeline
Oct. 13, 2026
5 documents added
June 5, 2026
Planning Applications: Project Entitled
May 8, 2026
Pending Application Submittal: Planning Applications in Review
Updated Via Script
May 6, 2026
Planning Applications: Generate Additional Application
May 6, 2026
Pending Application Submittal: Planning Applications in Review
June 10, 2025
Concept Review Complete: CR Complete - Type 2
May 30, 2025
Application Submittal: Online
May 30, 2025
Application filed
Documents
Site plans
- Download Proposed site plan with new work shown
Concept site plan showing a proposed warehouse addition, new dock doors, office and restroom additions, and widened access drives, marked not for construction.
May 30, 2025 · 1 page · 531 KB · PDS-Other Small Docs
Plans
- Download Existing and demolition floor plan, levels 1 and 2
Demolition plan sheet D001 showing existing Level 1 and Level 2 layouts, provided for context, prepared by EVstudio at 1/16" scale.
May 30, 2025 · 1 page · 407 KB · PDS-Other Small Docs
Project narrative
- Download Concept review summary
Advisory concept review notes for a warehouse addition with truck docking and entry upgrades, covering Design Review scope, driveway width limits, and street improvements not required.
June 10, 2025 · 2 pages · 450 KB · PDS-Concept Review Summary Report
Application
- Download Planning project application form
Application for a warehouse addition and other building improvements at an existing industrial site used by Bigelow Tea, filed by EVstudio on behalf of the owner.
May 15, 2026 · 2 pages · 159 KB · PDS-Application
- Download Planning project application form
Application form for a planning project at an industrial-zoned (I-1) parcel, listing the applicant, owner, and an intended use of existing tea production, warehouse, and office.
May 30, 2025 · 2 pages · 154 KB · PDS-Application


