Planning project · Planning application
Replat to vacate old utility easements approved by Boise City Council
The approval clears a replat that removes platted utility easements tied to a related cottage village project already entitled by the city. The city's review found no neighborhood meeting was required.
From the filing
The application's description as it appears in City of Boise's record. See the official record
Replat to vacate platted easements.
Project name on file: 3250 N SHAMROCK AVE
Timeline
Oct. 13, 2026
17 documents added
Oct. 22, 2025
Planning Applications: Project Entitled
Oct. 22, 2025
Pending Application Submittal: Planning Applications in Review
July 1, 2025
Concept Review Complete: CR Complete - Type 4 NBR-IDR Waived
Replat to vacate utility easements.
July 1, 2025
Application Submittal: Online
July 1, 2025
Application filed
Documents
Site plans
- Download Site plan sheet C1.0
Civil site plan sheet showing the parcel layout, zoning (R-1C), parcel area, parking summary and new fencing, part of a larger civil drawing set.
July 1, 2025 · 1 page · 3.2 MB · PDS-Other Small Docs
- Download Eggers lateral plan and profile, sheet C2.5
Engineering sheet for an irrigation pipe lateral showing the pipe inlet, trash rack, headwall, weir box and related construction notes.
July 1, 2025 · 1 page · 404 KB · PDS-Other Small Docs
- Download Site details sheet C5.1 (pressure irrigation pump and trench details)
Detail sheet covering a pressure irrigation pump specification, a typical utility trench detail, and a pump enclosure detail with construction notes.
July 1, 2025 · 1 page · 379 KB · PDS-Other Small Docs
- Download Site plan, sheet C1.0
General notes, parcel and parking summaries, and a legend for the site layout, with utility, grading and right-of-way construction requirements.
July 1, 2025 · 1 page · 2.8 MB · PDS-Other Small Docs
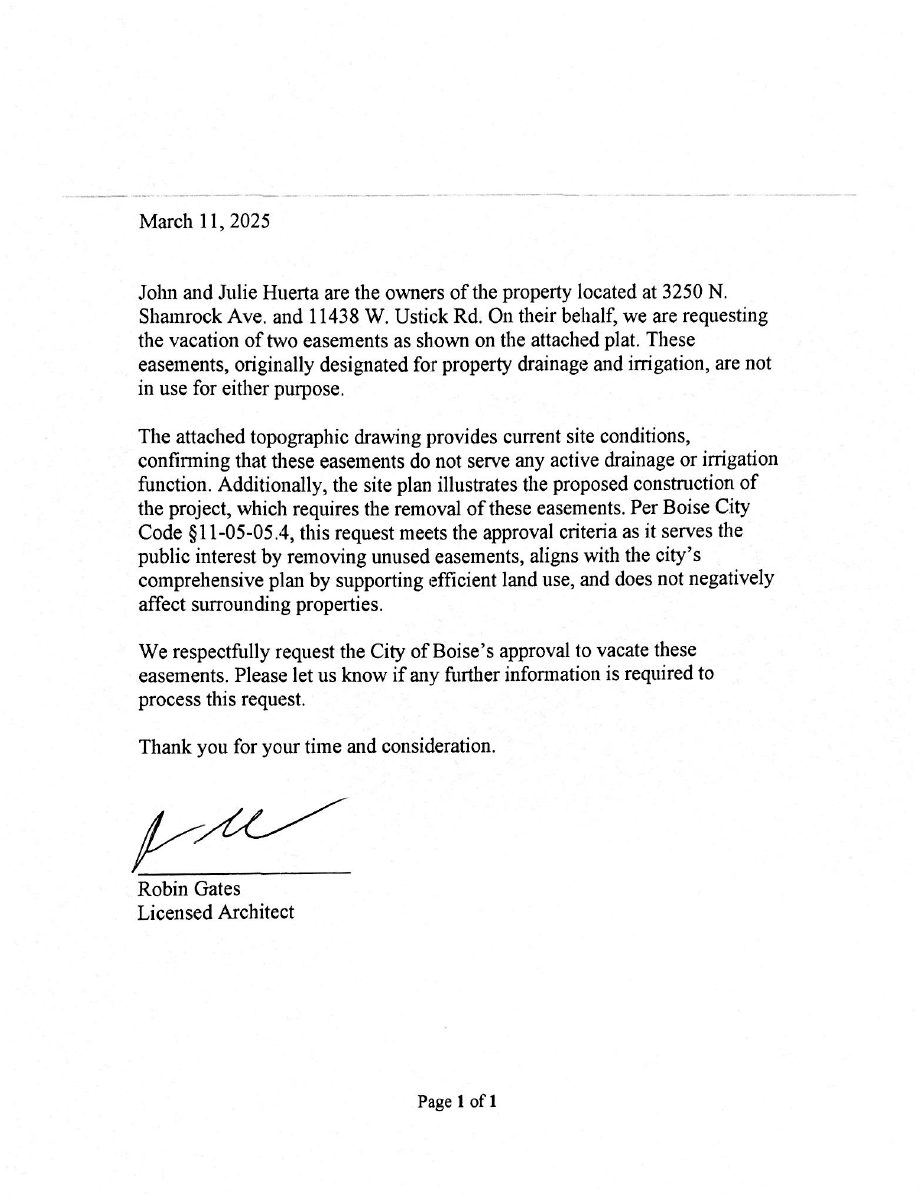
- Download Signed letter of explanation requesting easement vacation
Letter from the applicant's representative requesting vacation of two unused drainage and irrigation easements, citing Boise City Code approval criteria.
July 1, 2025 · 1 page · 268 KB · PDS-Other Small Docs
- Download Small site plan, sheet C1.0
General notes and site plan sheet covering grading, utilities, irrigation, fencing, and clear vision requirements for the project.
July 1, 2025 · 1 page · 1.4 MB · PDS-Other Small Docs
Plans
- Download Stormwater swale profiles, sheet C2.7
Drawing sheet showing stormwater swale locations, stations and profile references across the site, including sand-filled drainage windows and swale sizes.
July 1, 2025 · 1 page · 751 KB · PDS-Other Small Docs
- Download Grading and drainage plan, sheet C3.0
General notes and grading and drainage layout for the site, including utility, drainage swale, and sight-triangle requirements referencing ISPWC and ACHD standards.
July 1, 2025 · 1 page · 1.5 MB · PDS-Other Small Docs
- Download Topographic survey map
Topographic survey sheet with elevations, utility inverts and manholes, storm drains, and property notes, including a utility warning note.
July 1, 2025 · 1 page · 3.2 MB · PDS-Other Small Docs
Project narrative
- Download Concept review summary for replat to vacate utility easements
Staff concept review notes for a replat vacating platted utility easements, tied to a related cottage village application, with findings for approval.
July 1, 2025 · 2 pages · 444 KB · PDS-Concept Review Summary Report
Application
- Download Planning project application form
Application to vacate two unused easements, filed by the applicant's architecture firm on behalf of the property owner.
July 1, 2025 · 2 pages · 153 KB · PDS-Application
Correspondence
- Download Public Works drainage comments on easement vacation
Public Works Drainage states it does not oppose the proposed partial and full irrigation easement vacations, with a 5-foot strip retained along the east edge.
July 1, 2025 · 2 pages · 376 KB · PDS-Other Small Docs
- Download Nampa and Meridian Irrigation District no-comment email on easement vacation
NMID's development coordinator replies that the district has no facilities affected by the requested easement vacation and notes Idaho irrigation piping rules apply.
July 1, 2025 · 1 page · 132 KB · PDS-Other Small Docs
Other documents
- Download Volunteer water master release of drainage and irrigation easement
Eggers Lateral water master consents to vacating the property drainage and irrigation easement, with site drainage improvements shown in Exhibit B; notarized.
July 1, 2025 · 8 pages · 1.9 MB · PDS-Other Small Docs
- Download Marked easement vacation request
Request to partially vacate a property drainage and irrigation easement, retaining a 5-foot strip on one lot, and fully vacate a 10-foot easement on an adjacent lot, as highlighted.
July 1, 2025 · 3 pages · 418 KB · PDS-Other Small Docs
- Download Signed statement of legal interest
Property owners' signed declaration of ownership and authorization for a representative to submit the application, with an indemnity agreement for the city.
July 1, 2025 · 1 page · 107 KB · PDS-Other Small Docs
- Submittal requirement checklist
July 1, 2025 · 913 KB · PDS-Other Small Docs

