Foothills/hillside · Planning application
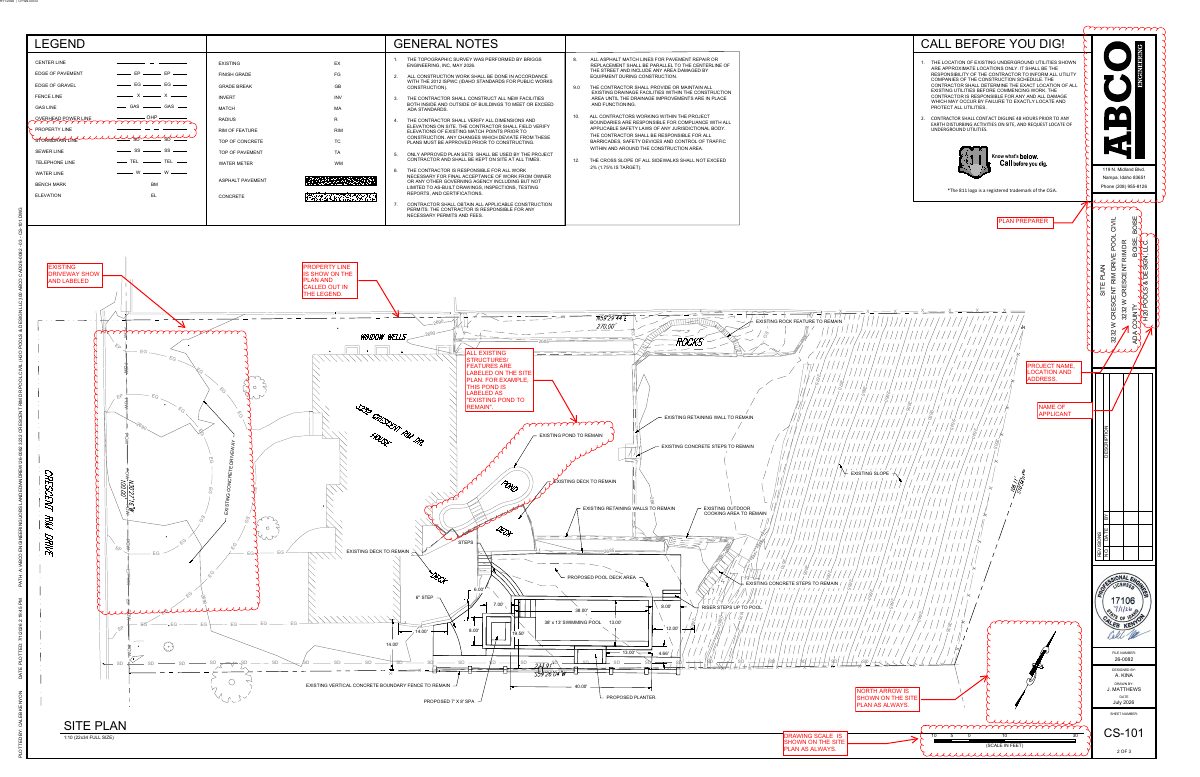
Backyard swimming pool and spa proposed on hillside lot
The plan adds a custom pool, spa, deck and drainage system to an existing home on a 0.57-acre hillside lot. City staff are reviewing the application administratively, with no decision on file yet.
From the filing
The application's description as it appears in City of Boise's record. See the official record
CAT II
Project name on file: 3232 W CRESCENT RIM DR
Timeline
Oct. 14, 2026
15 documents added
Sept. 29, 2026
Planning and Zoning: Corrections Required
Sept. 24, 2026
Planning and Zoning: In Review
Sept. 24, 2026
Assign Reviewers: Completed
Sept. 11, 2026
Fee Payment: Payment Received
Sept. 11, 2026
Prescreen Review: Passed
Sept. 10, 2026
Prescreen Review: In Progress
Sept. 9, 2026
Prescreen Review: Corrections Required
Sept. 7, 2026
Prescreen Review: In Progress
Sept. 3, 2026
Prescreen Review: Corrections Required
Sept. 3, 2026
Prescreen Review: In Progress
Aug. 28, 2026
Application Submittal: ePlanReview
Aug. 28, 2026
Application filed
Documents
Site plans
- Download Site plan with engineering legend and general notes
Engineering site plan sheet listing the symbol legend and general construction notes, including topographic survey, ISPWC standards, utility location, and ADA requirements.
Sept. 24, 2026 · 1 page · 6.3 MB · PDS-Maps and Drawings
Plans
- Download Engineering standard plan: pool reinforcement and gunite thickness schedule
Standard plan with a reinforcement and gunite thickness schedule for typical pool sections by pool depth and soil category, dated 9/11/2026.
Sept. 24, 2026 · 2 pages · 1.1 MB · PDS-Maps and Drawings
- Download Grading and drainage plan for pool
Civil sheet with pool drainage notes, foundation drain and Nyloplast basin details, and grading notes citing 2012 ISPWC construction standards.
Sept. 24, 2026 · 1 page · 387 KB · PDS-Maps and Drawings
- Download Swimming pool plan with engineering notes
Pool shell engineering sheet with column notes for pool depths up to 5 and 6 feet, referencing a standard gunite and reinforcement detail, and stamped as shell construction only.
Sept. 24, 2026 · 1 page · 2.4 MB · PDS-Maps and Drawings
Project narrative
- Download Letter of explanation for proposed swimming pool and spa
Letter from H2O Pools & Design describing the residential pool, spa, deck and engineered drainage plans for a Hillside 2 property, citing Boise City Code 11-05-05.2.
Sept. 24, 2026 · 2 pages · 91 KB · PDS-Letter of Intent
Application
- Download Hillside and foothills development application
Category II application for a single-lot single-family residential project in a hillside area, with a pool company listed as applicant and a property-information and submittal-requirements form.
Aug. 28, 2026 · 2 pages · 200 KB · PDS-Application
- Download Hillside and foothills development application
Category II application for a single-lot single-family residential project in a hillside area, with a pool company listed as applicant and a property-information and submittal-requirements form.
Aug. 28, 2026 · 2 pages · 200 KB · PDS-Application
Studies and reports
- Download Geotechnical investigation report
Geotechnical investigation for a swimming pool project by H2O Pools & Design, LLC, covering site geology, groundwater, soils, and recommendations.
Sept. 24, 2026 · 56 pages · 10.5 MB · PDS-Other Small Docs
- Download Structural design computations for swimming pool
Standard pool structural design calculations under 2018 IBC, covering soil surcharge assumptions, moment and shear tables, and soil properties for the pool walls.
Sept. 24, 2026 · 14 pages · 964 KB · PDS-Other Small Docs
Photos
- Download Site photos
Two photos of the site, taken on 9/11/2026, filed with the application.
Sept. 24, 2026 · 2 pages · 162 KB · PDS-Photos
Correspondence
- Download Veolia fire flow information
Veolia Water Idaho reports available water pressure and flow at a nearby hydrant for fire sprinkler design, to be attached to approved plan sets.
Sept. 24, 2026 · 1 page · 112 KB · PDS-Other Small Docs
Other documents
- Transmittal sheet to agencies
Sept. 25, 2026 · 138 KB · PDS-Transmittal Agencies
- Download Public Works hillside project questionnaire
Public Works questionnaire answering yes to new grading deeper than 12 inches, and no to new parcels, dwellings, driveways, additions and retaining walls.
Sept. 24, 2026 · 1 page · 676 KB · PDS-Other Small Docs
- Statement of legal interest
Sept. 24, 2026 · 432 KB · PDS-Statement of Legal Interest
- Fee receipt
Sept. 11, 2026 · 130 KB · PDS-Receipts
