Zoning certificate · Planning application
Demolition of damaged home and rebuild on same footprint sought
The applicant wants to tear down a house described as unlivable and build a new home within the existing footprint, with a new concrete driveway. Landscaping would stay as is. The request is under administrative review on a 0.17-acre lot.
From the filing
The application's description as it appears in City of Boise's record. See the official record
Demo
Project name on file: 418 N ATLANTIC ST
Timeline
Oct. 15, 2026
6 documents added
Oct. 13, 2026
DR: In Review
Oct. 13, 2026
Assign Reviewers: Completed
Oct. 7, 2026
Document added: PDS-Receipts -
Oct. 7, 2026
Fee Payment: Payment Received
Sept. 18, 2026
Prescreen Review: Passed
Sept. 17, 2026
Prescreen Review: In Progress
Sept. 14, 2026
Prescreen Review: Corrections Required
Sept. 11, 2026
Prescreen Review: In Progress
Sept. 9, 2026
Prescreen Review: Corrections Required
Sept. 8, 2026
Prescreen Review: In Progress
Sept. 2, 2026
Application Submittal: ePlanReview
Updated missing field in Project Details to generate ePlan case.
Aug. 31, 2026
Application filed
Documents
Site plans
- Download Site plan
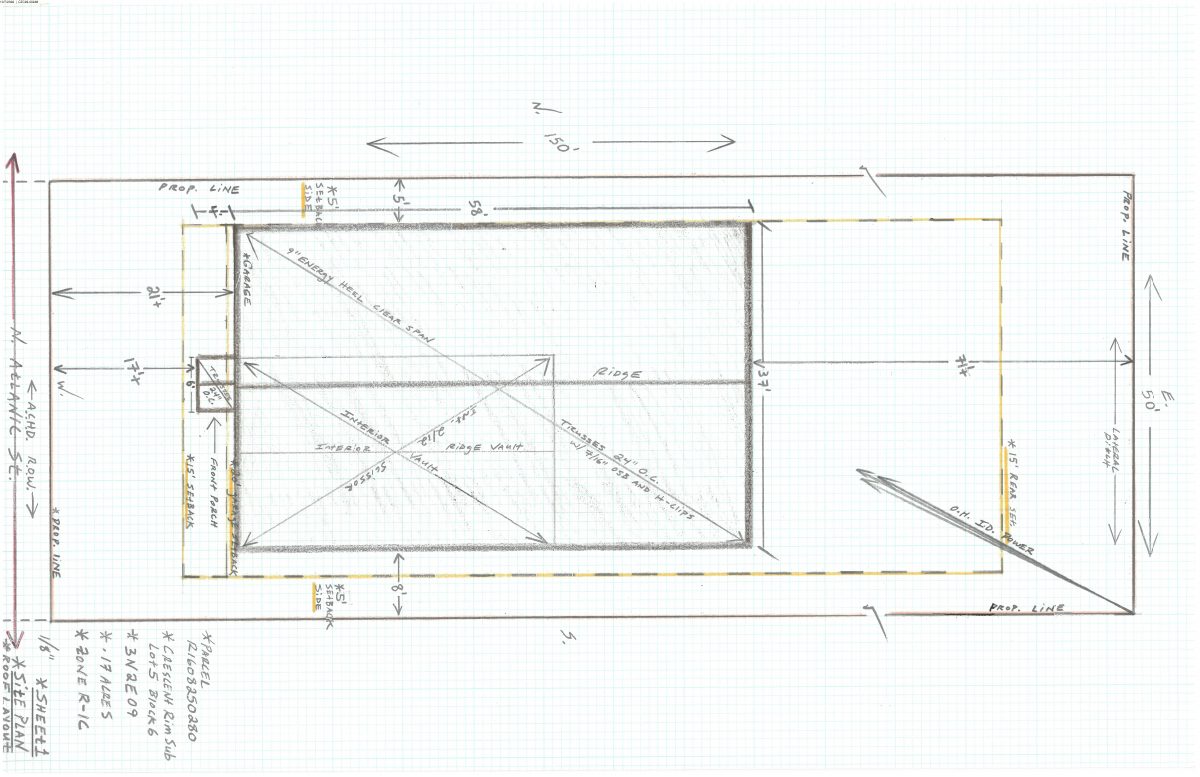
Handwritten or scanned site plan sheet dated 10/7/2026 showing a rear setback and lot layout; text is too garbled to read dimensions reliably.
Oct. 15, 2026 · 1 page · 710 KB · PDS-Maps and Drawings
Plans
- Download Detailed landscape plan
Oct. 15, 2026 · 1 page · 712 KB · PDS-Maps and Drawings
Project narrative
- Download Detailed letter of explanation
Applicant's plan to demolish the unlivable existing home, rebuild within its current footprint, replace the driveway in place, and leave landscaping untouched.
Oct. 15, 2026 · 1 page · 37 KB · PDS-Letter of Intent
Photos
- Download Existing home photos
Six photographs of the existing home, submitted with the zoning certificate application.
Oct. 15, 2026 · 6 pages · 8.8 MB · PDS-Photos
Correspondence
- Download Veolia Water fire flow information
Veolia Water Idaho provides water pressure and flow available at a nearby hydrant for fire sprinkler design, to be attached to approved plan sets.
Oct. 15, 2026 · 1 page · 113 KB · PDS-Other Small Docs
Other documents
- Statement of legal interest
Oct. 15, 2026 · 737 KB · PDS-Statement of Legal Interest
- Receipt
Oct. 7, 2026 · 131 KB · PDS-Receipts
