Planning project · Planning application
500-square-foot accessory dwelling proposed behind existing single-family home
The plan adds one accessory dwelling unit to a 0.34-acre lot that already has a house. Parking would not change. City staff will review it administratively, with no public hearing listed.
From the filing
The application's description as it appears in City of Boise's record. See the official record
ADU for SFD
Project name on file: 3302 N KELLY WAY - ADU
Timeline
July 13, 2026
Concept Review Complete: CR Complete - Type 2
July 9, 2026
Concept Review Complete: Corrections Required
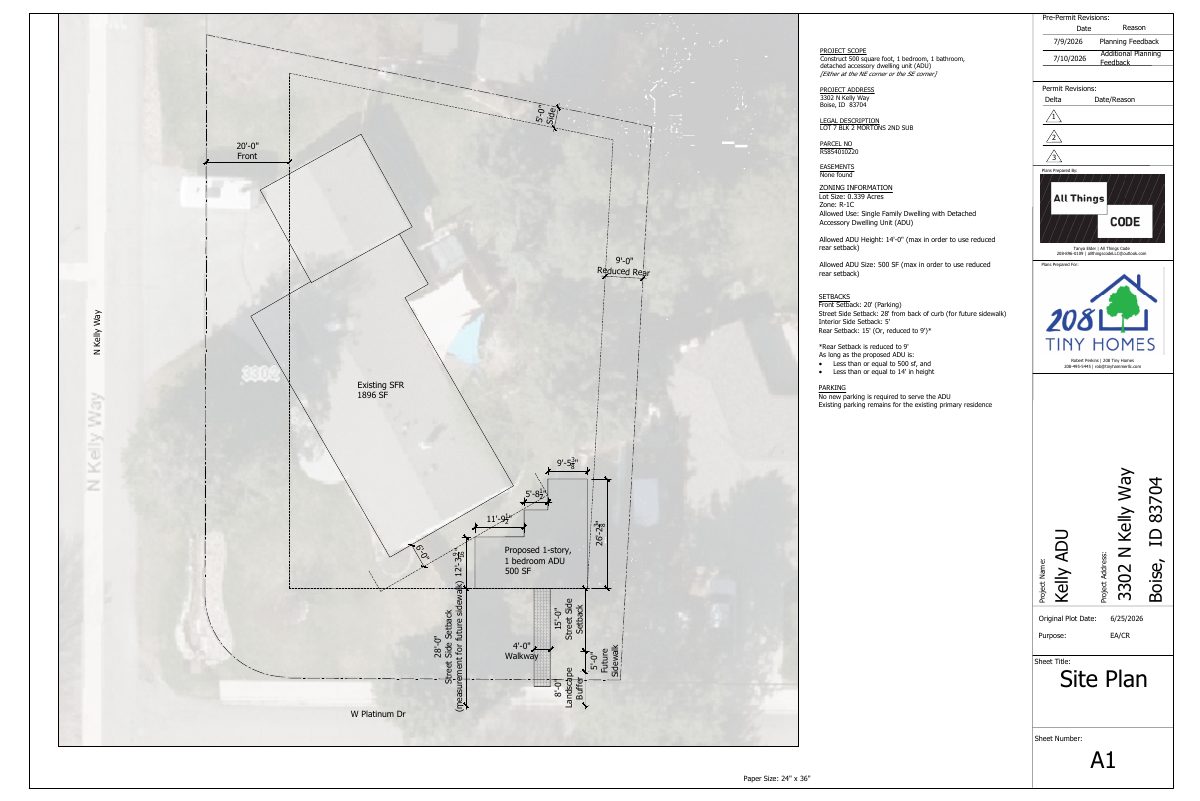
Please make the following changes to the site plan:- Remove the northeast ADU from the site plan.- Because the ADU is over 500 square feet, it does not qualify for the 9' reduced rear setback. Please adjust the setback or the ADU size.- Show and label the 4' continuous sidewalk from the front door of the ADU to the adjacent street.
June 25, 2026
Application Submittal: Online
June 25, 2026
Application filed
Documents
Site plans
- Download Site plan for proposed detached accessory dwelling unit
Site plan revised after planning feedback to place a 500 sq ft, one-bedroom detached ADU at the northeast or southeast corner of the lot, with zoning setbacks and parking notes.
July 10, 2026 · 1 page · 3.7 MB · PDS-Other Small Docs
- Download Site plan for detached accessory dwelling unit
Site plan for a 500 sq ft, one-bedroom detached ADU behind an existing single-family home, with setbacks, zoning data and parking notes.
July 9, 2026 · 1 page · 3.8 MB · PDS-Other Small Docs
- Download Site plan for detached accessory dwelling unit
Site plan for a proposed 500 square foot, one-bedroom detached accessory dwelling unit, with zoning information, setbacks, and parking notes.
June 25, 2026 · 1 page · 3.8 MB · PDS-Other Small Docs
Project narrative
- Download Concept review summary
Advisory concept review notes for a proposed accessory dwelling unit, covering the required Zoning Certificate, setback, bedroom, height, and design rules.
July 13, 2026 · 1 page · 450 KB · PDS-Concept Review Summary Report
- Download Project description for detached accessory dwelling unit
Early assistance narrative asking whether a detached ADU is allowed, covering tree removal, parking, walkway, and rear setback options for 500 or 550 sq ft.
June 25, 2026 · 1 page · 23 KB · PDS-Other Small Docs
Application
- Download Planning project application for accessory dwelling unit
Application for an accessory dwelling unit accessory to an existing single-family residence in the R-1C zone, filed by an applicant on behalf of the owner.
June 25, 2026 · 2 pages · 158 KB · PDS-Application

