Planning project · Planning application
Owner seeks to split lot and build a home behind existing house; request withdrawn
The application sought a variance to skip new sidewalks and a two-lot subdivision to create a flag lot for one single-family home alongside the existing house. The application has been withdrawn, and the Hearing Examiner was the review body.
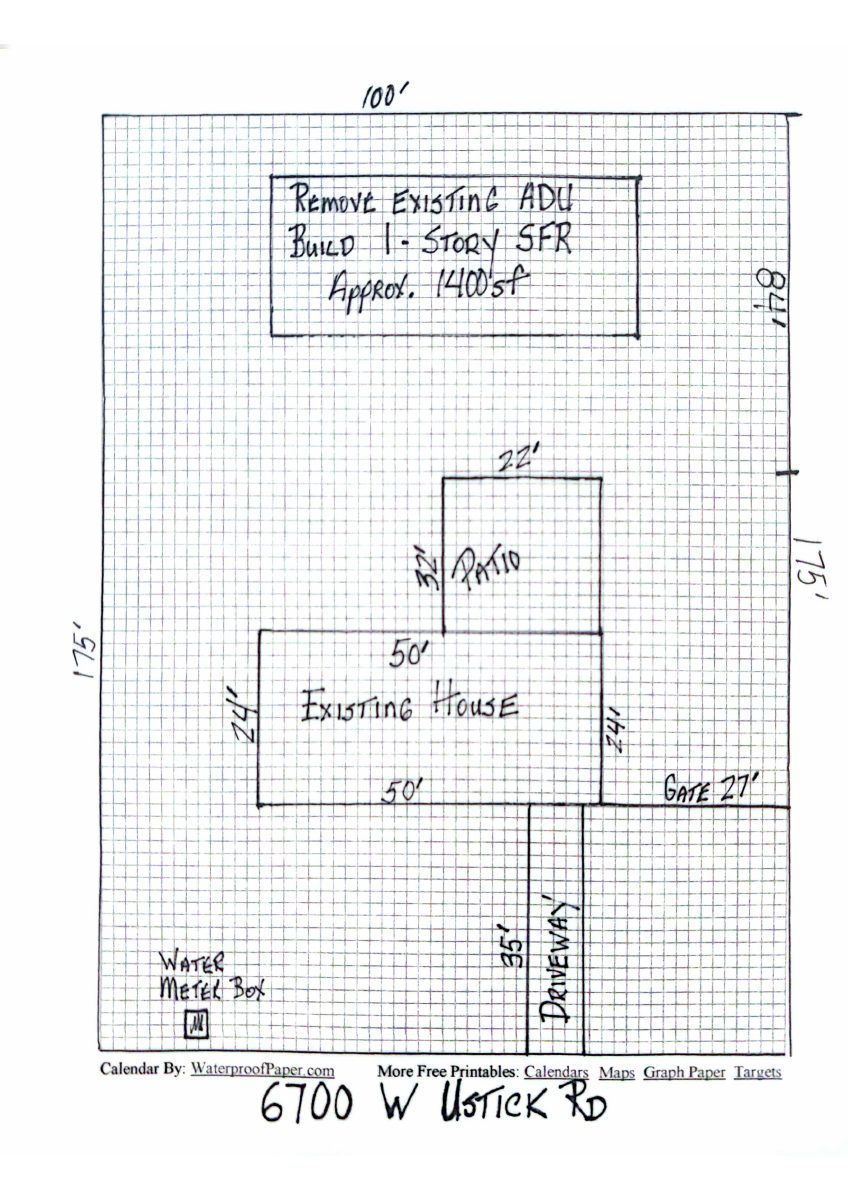
From the filing
The application's description as it appears in City of Boise's record. See the official record
Variance + 2 lot sub
Project name on file: 6700 W USTICK RD
Timeline
May 29, 2026
Project Cancellation - VOID: Withdrawn
May 4, 2026
Pending Application Submittal: Planning Applications in Review
April 24, 2026
IDR Review Complete: IDR Waived
April 24, 2026
Neighborhood Meeting Review: Completed
March 18, 2026
Concept Review Complete: CR Complete - Type 3
March 7, 2026
Application Submittal: Online
March 7, 2026
Application filed
Documents
Site plans
- Download Site plan sheet
One-page site plan drawing; the extracted text is mostly garbled line work and a graph-paper printable footer, so the plan details are not readable.
March 7, 2026 · 1 page · 642 KB · PDS-Other Small Docs
Project narrative
- Download Concept review summary report
Advisory concept review notes for a proposed flag lot split with one new single-family home, covering access, parking, a sidewalk variance and required applications.
March 18, 2026 · 3 pages · 473 KB · PDS-Concept Review Summary Report
- Download Project description document
March 7, 2026 · 144 KB · PDS-Other Small Docs
- Download Project plan narrative
Describes plans to split the lot, remove the existing back ADU, and build a one-story single-family residence of about 1,400 square feet, with access options under review.
March 7, 2026 · 1 page · 16 KB · PDS-Other Small Docs
Notices
- Download Neighborhood meeting summary and sign-in materials
Applicant's summary of the April 22 neighborhood meeting proposing a split of an existing lot into two, with sign-in sheet and a notice letter to neighbors.
April 24, 2026 · 9 pages · 13.4 MB · PDS-Other Small Docs
Application
- Download Planning project application form
Application to split a single-family residential lot in an R-1C zone and build a single-family home on the rear parcel.
March 7, 2026 · 2 pages · 158 KB · PDS-Application

