Planning project · Planning application
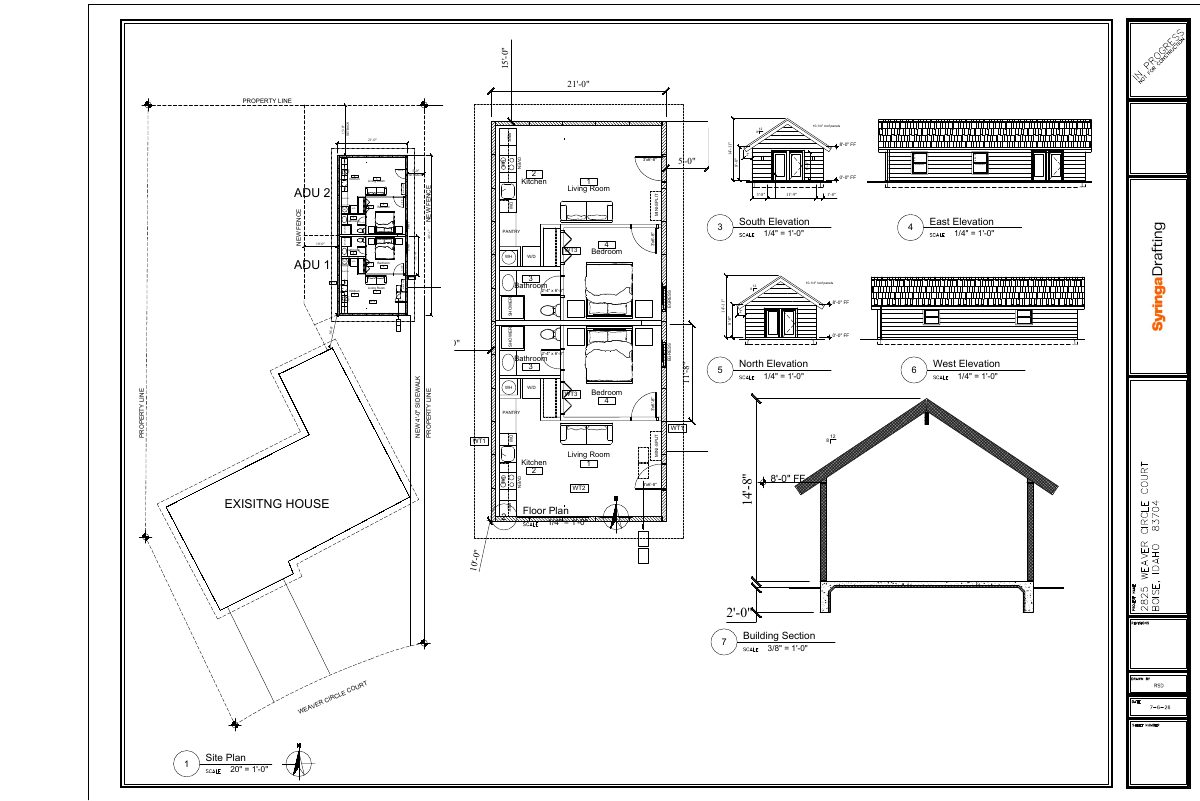
Two accessory dwelling units in one building approved on lot with existing house
The city approved a plan to add two accessory units in a single new building on a 0.31-acre lot that already has a single-family home. Staff approved it administratively on Aug. 25.
From the filing
The application's description as it appears in City of Boise's record. See the official record
ADU
Project name on file: 2825 N WEAVER CIR - ADU
Timeline
Aug. 25, 2026
Planning Applications: Project Entitled
July 29, 2026
Pending Application Submittal: Planning Applications in Review
July 23, 2026
Document added: PDS-Concept Review Summary Report -
July 23, 2026
Concept Review Complete: CR Complete - Type 2
July 15, 2026
Document added: PDS-Application
July 15, 2026
Document added: PDS-Other Small Docs - SITE PLAN, FLOOR PLAN, ELEVATIONS
July 15, 2026
Application Submittal: Online
July 15, 2026
Application filed
Documents
Site plans
- Download Site plan, floor plan and elevations for accessory dwelling unit
Drawings showing the site plan, floor plans, building section and elevations for two new accessory dwelling units (ADU 1 and ADU 2) beside an existing house, with setbacks, fencing and a new sidewalk.
July 15, 2026 · 1 page · 196 KB · PDS-Other Small Docs
Project narrative
- Download Concept review summary report
Advisory concept review summary for a proposal to add two accessory dwelling units in one new building alongside an existing single-family home, with parking and sidewalk requirements noted.
July 23, 2026 · 2 pages · 457 KB · PDS-Concept Review Summary Report
Application
- Download Planning project application form
Application for a two-unit accessory dwelling unit (ADU) in the backyard of a residential property in the R-1C zone.
July 15, 2026 · 2 pages · 154 KB · PDS-Application


