Planning project · Planning application
Duplex proposed by adding a second home with garage to an existing house lot
The plan would replace an old garage with a two-story building holding a tandem boat and RV garage and a roughly 1,266-square-foot wheelchair-friendly home for grandparents or a caretaker. The existing house would stay. The city is reviewing it administratively.
From the filing
The application's description as it appears in City of Boise's record. See the official record
Duplex
Project name on file: 3031 N Mountain View Dr
Timeline
Aug. 17, 2026
Pending Application Submittal: Planning Applications in Review
July 8, 2026
Concept Review Complete: CR Complete - Type 2
June 24, 2026
Application Submittal: Online
June 24, 2026
Application filed
Documents
Site plans
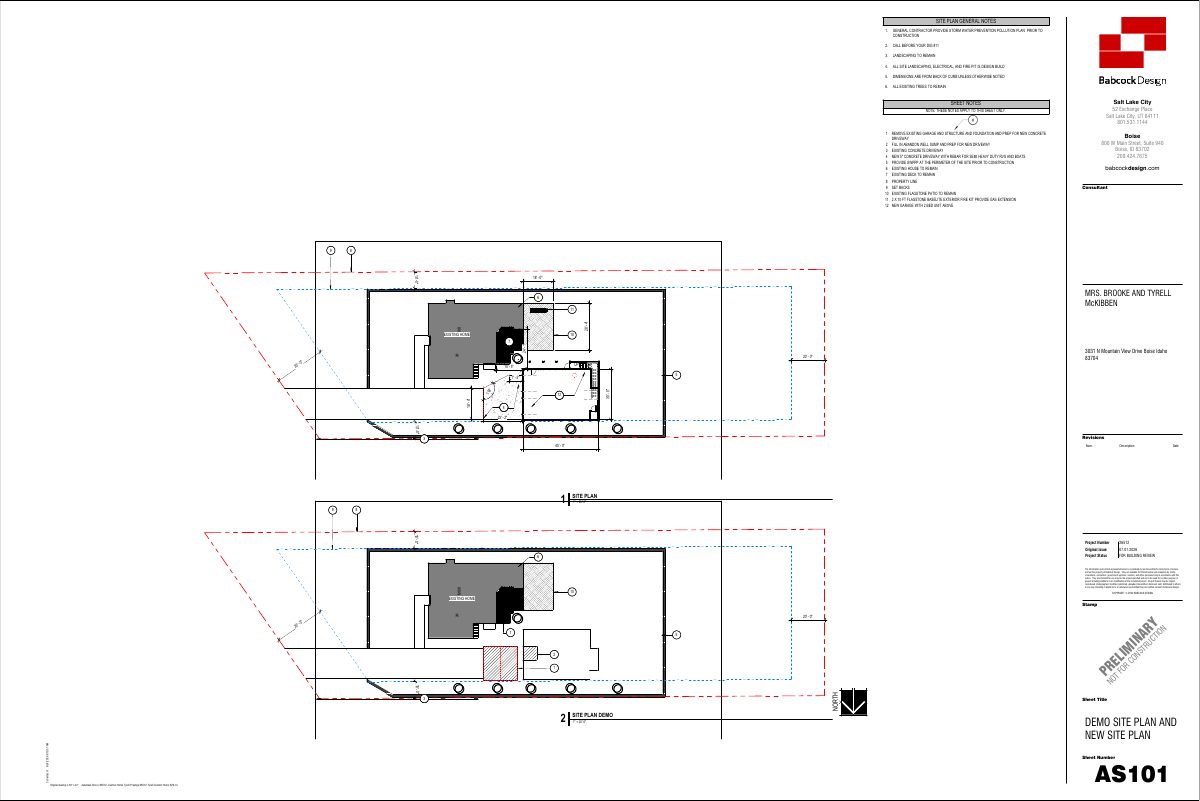
- Download Site plan with demolition and new garage
Architectural site plan showing removal of the existing garage, a new concrete driveway, and a new garage with a two-bedroom unit above, marked for building review.
June 24, 2026 · 1 page · 134 KB · PDS-Other Small Docs
Plans
- Download Garage exterior elevations
Exterior elevation sheet for the garage with general notes on gaps, exterior steel painting, roof equipment painting, and references to electrical and plumbing drawings.
June 24, 2026 · 1 page · 605 KB · PDS-Other Small Docs
- Download Garage level 1 floor plan
Floor plan sheet for the garage level, shown with general construction notes from the architect covering dimensions, fire-rated walls, and code compliance.
June 24, 2026 · 1 page · 151 KB · PDS-Other Small Docs
- Download Garage level 2 floor plan
Floor plan sheet for the second garage level, with general construction notes on dimensions, submittals, fire-rated walls and code compliance.
June 24, 2026 · 1 page · 199 KB · PDS-Other Small Docs
- Download Project information and drawing index sheet
Cover sheet listing project team, zoning, setbacks, and garage demolition and remodel details for a residential project, marked for building review.
June 24, 2026 · 1 page · 4.9 MB · PDS-Other Small Docs
Project narrative
- Download Concept review summary
Planning staff summary of a concept review for a proposed garage-to-dwelling conversion, covering duplex standards, parking, access, and a possible sidewalk waiver.
July 8, 2026 · 1 page · 465 KB · PDS-Concept Review Summary Report
Application
- Download Planning project application form
Application for a tandem garage with a wheelchair-accessible second living area, replacing an existing garage in an R-1C residential zone.
June 24, 2026 · 2 pages · 158 KB · PDS-Application

