Zoning certificate · Planning application
Duplex approved to replace detached garage on single-family lot
Planning staff approved, with conditions, a two-story building with a garage below and a second home above. Conditions include two street trees, a sidewalk widened to five feet and a five-foot walkway to the new unit's entrance.
From the filing
The application's description as it appears in City of Boise's record. See the official record
The owner of a single-family lot at 3031 N Mountain View Dr proposes to tear down the existing detached garage and build a new two-story building in its place. The ground floor would be a garage and the second floor a new dwelling unit, making the property a duplex. The city's planning staff approved it with conditions.
Duplex
Project name on file: 3031 N Mountain View Dr
Timeline
Two days ago
Status changed from In review to Approved
Reported as “Approved”.
Two days ago
Review Complete: Completed
Two days ago
Planning and Zoning: Complete
Two days ago
Document added: PDS-Action Letter - PZ_ ADMINISTRATIVE APPROVAL LETTER ISSUED 10-16-2026_CZC26-00186
Two days ago
Document added: PDS-Agency Comments - ACHD 10-5-2026
Two days ago
Document added: PDS-Agency Comments - FIRE 10-9-2026
Two days ago
Document added: PDS-Agency Comments - PW HILLSIDE DRAINAGE 9-15-2026
Two days ago
Document added: PDS-Agency Comments - PARKS 10-7-2026
Two days ago
Document added: PDS-Agency Comments - PW SEWER 10-5-2026
Oct. 15, 2026
Document added: PDS-Maps and Drawings - NOTICING RADIUS MAP
Oct. 15, 2026
Document added: PDS-Legal Notice - PZ_ADMINISTRATIVE LEGAL NOTICE
Oct. 14, 2026
16 documents added
Sept. 24, 2026
Planning and Zoning: In Review
Sept. 24, 2026
Assign Reviewers: Completed
Sept. 4, 2026
Fee Payment: Payment Received
Aug. 31, 2026
Prescreen Review: Passed
Aug. 31, 2026
Prescreen Review: In Progress
Aug. 31, 2026
Prescreen Review: Corrections Required
Aug. 27, 2026
Prescreen Review: In Progress
Aug. 25, 2026
Prescreen Review: Corrections Required
Aug. 17, 2026
Prescreen Review: In Progress
Aug. 17, 2026
Application Submittal: ePlanReview
Updated missing fields to generate ePlan case.
Aug. 17, 2026
Application filed
Documents
Site plans
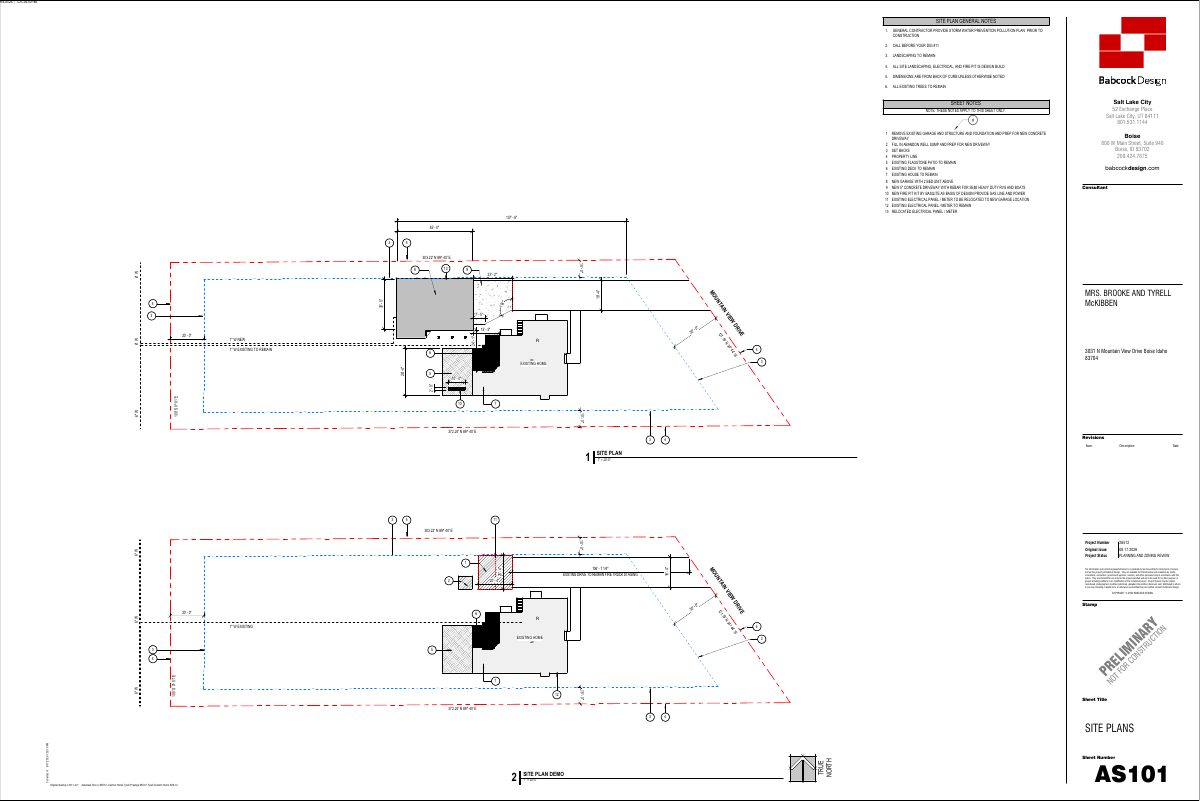
- Download Site plan with general notes
Sheet site plan showing existing and new garage, driveway, fire pit, and electrical relocation, with general construction notes and a planning and zoning review status.
Sept. 28, 2026 · 1 page · 130 KB · PDS-Maps and Drawings
Plans
- Download Second floor plan
Floor plan drawing for the second level, shown with general construction notes covering dimensions, fire-rated wall labeling, door hardware and code compliance.
Sept. 28, 2026 · 1 page · 206 KB · PDS-Maps and Drawings
- Download Exterior elevations, garage
Exterior elevation sheet with general construction notes on materials, paint, and roof equipment, plus east and north garage elevations and material schedules.
Sept. 28, 2026 · 1 page · 2.6 MB · PDS-Maps and Drawings
- Download Landscape plan, sheet L1
Landscape plan sheet L1 at 1 inch to 10 feet scale, prepared by Trailridge Design, LLC for a residential zoning certificate.
Sept. 28, 2026 · 1 page · 584 KB · PDS-Maps and Drawings
- Download Main floor plan
Floor plan sheet for the main level, accompanied by general construction notes covering dimensions, fire-rated walls, door hinges and code compliance.
Sept. 28, 2026 · 1 page · 418 KB · PDS-Maps and Drawings
- Download Mobility plan sheet AS102
Mobility plan drawing for a custom home project, showing existing bike paths, a bus stop, curb and gutter, and fire truck staging with a hammerhead turnaround.
Sept. 28, 2026 · 1 page · 4.1 MB · PDS-Maps and Drawings
- Download Project information and drawing index sheet
Cover sheet listing the garage demolition and new duplex project's zoning, setbacks, height limits, floor areas, project team and drawing index.
Sept. 28, 2026 · 1 page · 5.0 MB · PDS-Maps and Drawings
Project narrative
- Download Letter of intent for garage replacement with accessory duplex
Applicant describes replacing an undersized detached garage with a garage and accessory living unit for family and caregivers, including accessibility features and a sidewalk waiver request.
Sept. 28, 2026 · 1 page · 33 KB · PDS-Letter of Intent
Decisions
- Download Administrative approval letter for duplex zoning certificate
Letter approving a duplex under a zoning certificate, with findings of fact on density, setbacks and open space for the R-1C zone.
Two days ago · 12 pages · 258 KB · PDS-Action Letter
Notices
- Download Notice of zoning certificate approval
Notice that a zoning certificate was approved to construct an additional dwelling unit for a duplex in a traditional residential zone, with an appeal deadline of Oct. 26, 2026.
Oct. 15, 2026 · 2 pages · 847 KB · PDS-Legal Notice
Application
- Download Zoning certificate application for duplex
Application form for a zoning certificate for a proposed duplex on an R-1C residential parcel, with property, applicant and owner details and a submittal checklist.
Oct. 2, 2026 · 3 pages · 202 KB · PDS-Application
- Download Zoning certificate application
Application to remove an existing garage and build a tandem garage with a second living area, wheelchair accessible with a lift, for grandparents or a caretaker.
Sept. 28, 2026 · 2 pages · 160 KB · PDS-Application
Photos
- Download Site photos of the front drive, front yard and rear yard
Architect's site photo sheet (Sheet AS10) showing existing conditions and notes on removing the garage, paving, and trees, prepared by Babcock Design.
Sept. 28, 2026 · 1 page · 5.0 MB · PDS-Photos
Correspondence
- Download Ada County Highway District comments
ACHD found no required street improvements, supports the detached sidewalk waiver, and lists traffic impact fee, driveway approach, and right-of-way permit conditions.
Two days ago · 3 pages · 207 KB · PDS-Agency Comments
- Download Boise Fire Department comments on ADU zoning certificate
Fire Department conditions for the proposed ADU duplex over garage: hydrant distance (600 ft limit exceeded), hydrant spacing, apparatus access, driving surface load, and garage heat detection.
Two days ago · 2 pages · 226 KB · PDS-Agency Comments
- Download Boise Parks and Recreation comments on tree protection
Parks department comments requiring fencing, irrigation, and construction standards to protect a mature tree retained on the site during construction.
Two days ago · 2 pages · 156 KB · PDS-Agency Comments
- Download Public Works hillside and drainage comments
Public Works reviewer states no hillside or drainage conditions apply, and the project does not require a Stormwater Management Plan.
Two days ago · 1 page · 134 KB · PDS-Agency Comments
- Download Public Works sewer comments
Public Works says the project must connect to the central sanitary sewer, which is available onsite, and sewer capacity fees may apply at building permit issuance.
Two days ago · 1 page · 65 KB · PDS-Agency Comments
- Download Veolia fire flow letter
Water utility letter stating a nearby hydrant can flow at least 1500 gallons per minute, with flows subject to change with system demand.
Sept. 28, 2026 · 1 page · 115 KB · PDS-Other Small Docs
Other documents
- Noticing radius map
Oct. 15, 2026 · 692 KB · PDS-Maps and Drawings
- Transmittal sheet
Oct. 2, 2026 · 137 KB · PDS-Transmittal Agencies
- Download Public record summary for zoning certificate
Record summary showing a pending zoning certificate application for a duplex, with its status history, record contacts, and R-1C zoning designation.
Sept. 28, 2026 · 2 pages · 215 KB · PDS-Other Small Docs
- Statement of legal interest
Sept. 28, 2026 · 221 KB · PDS-Statement of Legal Interest
- Receipt
Sept. 4, 2026 · 131 KB · PDS-Receipts

