Design review · Planning application
138-unit apartment complex proposed on 1.8-acre site
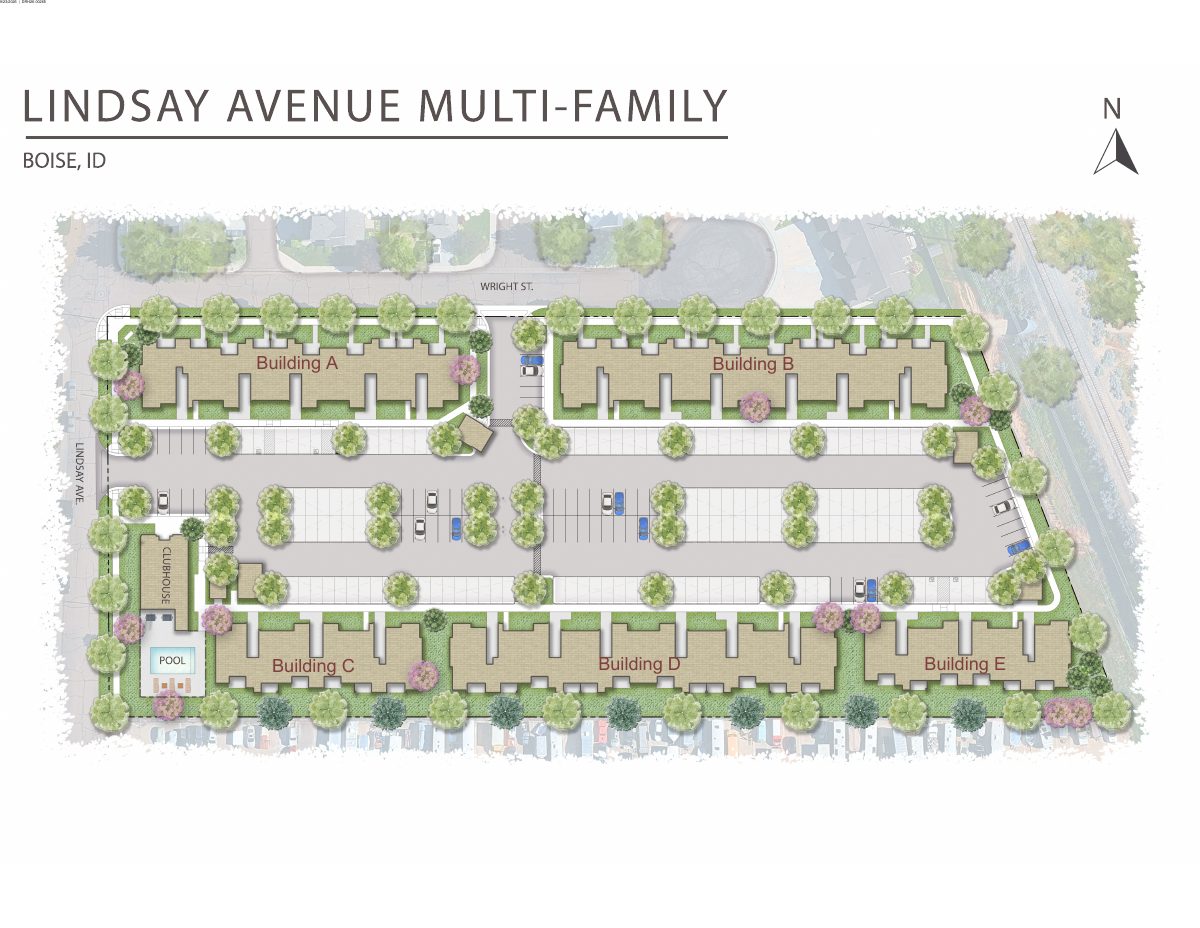
The plan has 138 one-, two- and three-bedroom units in 3-story buildings, plus a clubhouse and pool, with 218 car spaces and 240 bike spaces. It is under review by the Design Review Commission.
From the filing
The application's description as it appears in City of Boise's record. See the official record
Multi Family Development
Project name on file: 3412 S LINDSAY AVE
Timeline
Oct. 14, 2026
19 documents added
Sept. 25, 2026
DR: In Review
Sept. 25, 2026
Assign Reviewers: Completed
Sept. 23, 2026
Fee Payment: Payment Received
Sept. 23, 2026
Prescreen Review: Passed
Sept. 21, 2026
Prescreen Review: In Progress
Sept. 21, 2026
Application Submittal: ePlanReview
Sept. 21, 2026
Application filed
Documents
Site plans
- Download Color site plan
Color site plan for the design review application, showing the layout of Buildings A through E.
Sept. 25, 2026 · 1 page · 23.4 MB · PDS-Maps and Drawings
- Download Fire turning radius detail
Site plan sheet showing a fire turning radius detail for the multi-family project, with surrounding parcels, building layout and project data, dated 9/23/2026.
Sept. 25, 2026 · 4 pages · 4.5 MB · PDS-Maps and Drawings
Renderings
- Download Architectural renderings of multifamily buildings
Four-page set of design review perspectives and street-view renderings for a multifamily project, including 30-plex, 36-plex and 18-plex buildings, dated Sept. 23, 2026.
Sept. 25, 2026 · 4 pages · 12.1 MB · PDS-Maps and Drawings
Plans
- Download Carport and bike rack details
Sheet A-104 with construction details for a short-term bike rack, recessed window, and carport; the carport design is conceptual and will be permitted separately by the manufacturer.
Sept. 25, 2026 · 1 page · 415 KB · PDS-Maps and Drawings
- Download Context drawing
Single-page context drawing showing the parcels and total site acreage for a design review application.
Sept. 25, 2026 · 1 page · 217 KB · PDS-Maps and Drawings
- Download Building elevations and floor plan, sheet A-211
Architectural drawing set with elevations, exterior materials legend, and a floor plan for the clubhouse, dated Sept. 23, 2026, marked for design review.
Sept. 25, 2026 · 5 pages · 14.2 MB · PDS-Maps and Drawings
- Download Third floor plan, building A
Architectural floor plan sheet for the third floor of the 30-plex Building A, with general construction notes, fire-rated wall callouts, and unit area breakdowns (one, two and three bedroom).
Sept. 25, 2026 · 3 pages · 1.6 MB · PDS-Maps and Drawings
- Download Landscape plans, sheets L.0 to L.2
Landscape cover sheet, plant schedule, and landscape plan for the multi-family design review, dated Sept. 23, 2026, with the landscape architect's stamp and design review notation.
Sept. 25, 2026 · 5 pages · 7.7 MB · PDS-Maps and Drawings
- Download Mobility plan with bicycle parking counts by building
Site plan sheet showing short- and long-term bicycle parking counts for Buildings A through E, with calculations and reference images, marked design review, not for construction.
Sept. 25, 2026 · 1 page · 5.0 MB · PDS-Maps and Drawings
- Download Open space exhibit
Site plan exhibit showing open space acreage and percentages against the code requirement of 30 percent usable open space, for the design review application.
Sept. 25, 2026 · 1 page · 1.4 MB · PDS-Maps and Drawings
- Download Tree inventory and analysis plan
Sheet showing the existing tree inventory, symbol legend and condition totals for the multi-family project, prepared by a certified arborist.
Sept. 25, 2026 · 1 page · 3.2 MB · PDS-Maps and Drawings
Project narrative
- Download Letter of intent (narrative) for design review
Narrative describing the 138-unit multi-family project, parking counts, bike parking, and usable open space for the design review application.
Sept. 25, 2026 · 3 pages · 153 KB · PDS-Letter of Intent
Application
- Download Design review application form
Applicant and owner contact details and project information for a proposed multi-family development on a 1.8-acre R-2 zoned property, filed for design review.
Sept. 25, 2026 · 5 pages · 226 KB · PDS-Application
- Download Design review application form
Design review application for a multi-family development on a 1.8-acre R-2 zoned property, with applicant and owner contact details and blank site, landscape and structure sections.
Sept. 21, 2026 · 5 pages · 222 KB · PDS-Application
Photos
- Download Site photographs, September 23 2026
Twelve dated site photos showing existing fencing, trees, and street frontages, plus views of the north, south, and east sides of the site.
Sept. 25, 2026 · 12 pages · 27.8 MB · PDS-Photos
Correspondence
- Download Veolia Water fire flow availability letter
Water provider letter giving available pressure and flow at a nearby hydrant for fire sprinkler design, to be attached to the plan sets.
Sept. 25, 2026 · 1 page · 113 KB · PDS-Other Small Docs
Other documents
- Transmittal sheet
Oct. 2, 2026 · 223 KB · PDS-Transmittal Agencies
- Statement of legal interest
Sept. 25, 2026 · 57 KB · PDS-Statement of Legal Interest
- Fee receipt
Sept. 23, 2026 · 131 KB · PDS-Receipts