Planning project · Planning application
140-unit apartment project proposed in Central Bench
Hawkins Companies seeks to build up to 140 multifamily units on a site in the Central Bench. A Design Review Commission hearing was held Sept. 30, and the application is still in city review.
From the filing
The application's description as it appears in City of Boise's record. See the official record
Multi Family Development
Project name on file: 3412 S LINDSAY AVE
Timeline
Sept. 30, 2026
Public hearing: Hybrid
Sept. 21, 2026
Pending Application Submittal: Planning Applications in Review
Aug. 10, 2026
IDR Review Complete: IDR Complete
July 2, 2026
Neighborhood Meeting Review: Completed
June 1, 2026
Concept Review Complete: CR Complete - Type 3
May 12, 2026
Application Submittal: Online
May 12, 2026
Application filed
Documents
Site plans
- Download Neighborhood meeting invitation and preliminary site plan
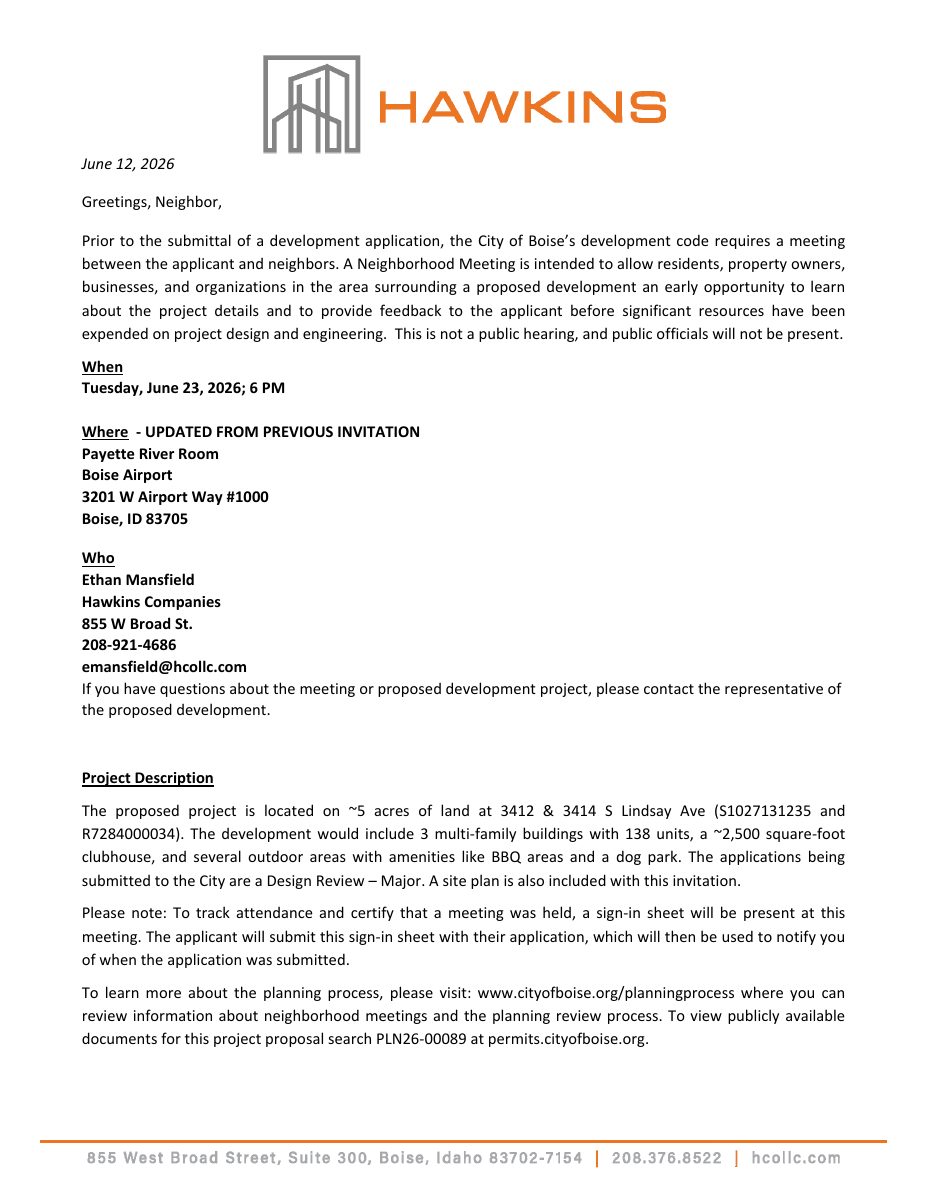
Invitation to a June 23, 2026 neighborhood meeting on a proposed 138-unit multi-family Design Review project, with a preliminary site plan (sheet SP-5) and a 500-foot radius notice list.
July 2, 2026 · 14 pages · 13.1 MB · PDS-Other Small Docs
- Download Neighborhood meeting invitation and preliminary site plan
Invitation to a June 23, 2026 neighborhood meeting on a proposed 138-unit multi-family Design Review project, with a preliminary site plan (sheet SP-5) and a 500-foot radius notice list.
July 2, 2026 · 14 pages · 13.1 MB · PDS-Other Small Docs
- Download Preliminary site plan, sheet SP-4c
Site data for a conceptual site plan showing 4.835 acres, three residential buildings plus a clubhouse totaling 100,433 sq ft, 216 parking spaces, and 29,278.77 sq ft of open space.
May 12, 2026 · 1 page · 786 KB · PDS-Other Small Docs
Plans
- Download Concept plan narrative and conceptual site plan
Cover letter and question list for a concept plan review proposing up to 140 multi-family units on about five acres, with a conceptual site plan sheet showing buildings B-1 through B-3.
July 16, 2026 · 5 pages · 6.3 MB · PDS-Other Small Docs
- Download Building type 1 exterior elevations and materials
Architect's exterior elevation sheet for Building Type 1 apartments, with side, front, and rear elevations, a materials legend, and material percentages by facade.
June 1, 2026 · 1 page · 3.9 MB · PDS-Other Small Docs
- Download Updated context drawing
June 1, 2026 · 2 pages · 9.8 MB · PDS-Other Small Docs
Project narrative
- Download Project description letter for concept plan review
Cover letter from Hawkins Companies proposing up to 140 multi-family units on roughly five acres in an R-2 zone, and anticipating a DR-Major review before building permits.
May 12, 2026 · 1 page · 154 KB · PDS-Other Small Docs
Application
- Download Planning project application form
Application for a up to 140-unit multi-family project with clubhouse and amenities in an R-2 zone, filed by Hawkins Companies as applicant.
May 12, 2026 · 2 pages · 158 KB · PDS-Application
Studies and reports
- Download Interdepartmental review summary report
Summary of July 30, 2026 interdepartmental review of a multi-family development up to 140 units, with Public Works solid waste enclosure and truck maneuvering recommendations.
Aug. 10, 2026 · 10 pages · 846 KB · PDS-Interdepartmental Review Summary Report
Other documents
- Aerial map
May 12, 2026 · 215 KB · PDS-Other Small Docs