Planning project · Planning application
Approved: partial demolition of 1950s home so the rest can be moved
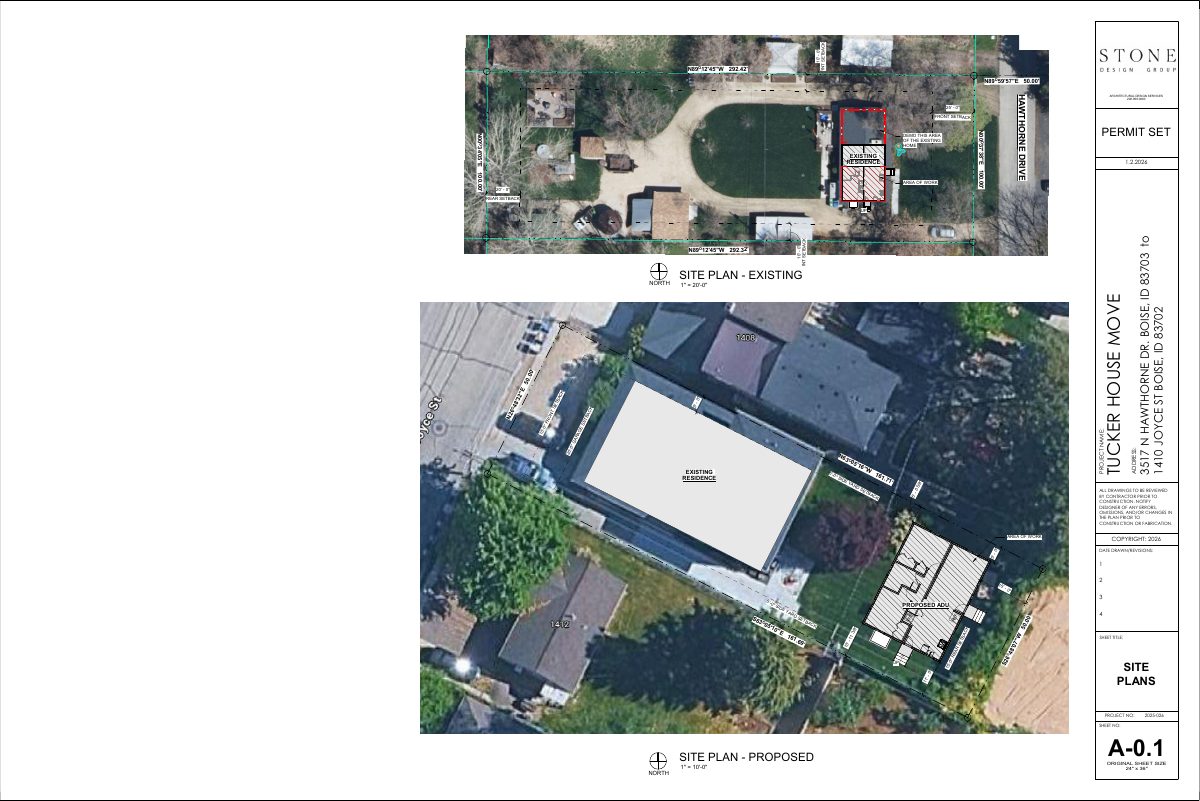
The house's north third, a slab-on-grade carport or garage conversion, would be removed and the rest prepared to move to another Boise site as an accessory dwelling unit. The city approved the project administratively on Feb. 20, and the applicant plans a new home on the original lot.
From the filing
The application's description as it appears in City of Boise's record. See the official record
Demolition and removal of a home.
Project name on file: 3517 N HAWTHORNE
Timeline
Feb. 20, 2026
Planning Applications: Project Entitled
Jan. 30, 2026
Pending Application Submittal: Planning Applications in Review
Jan. 26, 2026
Concept Review Complete: CR Complete - Type 2
Jan. 19, 2026
Document added: PDS-Application
Jan. 19, 2026
Document added: PDS-Other Small Docs - SITE PLAN
Jan. 19, 2026
Document added: PDS-Other Small Docs - PROJECT DESCRIPTION
Jan. 19, 2026
Application Submittal: Online
Jan. 19, 2026
Application filed
Documents
Site plans
- Download Existing and proposed site plan
Site plan sheets showing the existing residence, the area of work and demolition, and a proposed accessory dwelling unit, with setbacks and property dimensions.
Jan. 19, 2026 · 1 page · 4.3 MB · PDS-Other Small Docs
Project narrative
- Download Project description for house move and demolition
Describes removing the north third of an existing 1950s home, preparing the rest for relocation and reuse as an ADU, and later building a new home on the original site.
Jan. 19, 2026 · 1 page · 33 KB · PDS-Other Small Docs
Application
- Download Planning project application form
Application for a primary residence use in the R-1A zone, filed by the property owner and applicant, with a note that a Hillside Questionnaire is required.
Jan. 19, 2026 · 2 pages · 158 KB · PDS-Application
