Planning project · Planning application
Council approves final plat for eight single-family homes
The Boise City Council approved the final plat on Oct. 22, creating eight buildable lots and one common lot on a 0.89-acre site currently zoned for smaller lots.
From the filing
The application's description as it appears in City of Boise's record. See the official record
Final Plat for SUB24-00045
Project name on file: 3514 N COLLISTER DR - SUB FP
Timeline
Oct. 22, 2025
Planning Applications: Project Entitled
Oct. 22, 2025
Pending Application Submittal: Planning Applications in Review
Aug. 11, 2025
Concept Review Complete: CR Complete - Type 4 NBR-IDR Waived
Aug. 7, 2025
Application Submittal: Online
Aug. 7, 2025
Application filed
Documents
Site plans
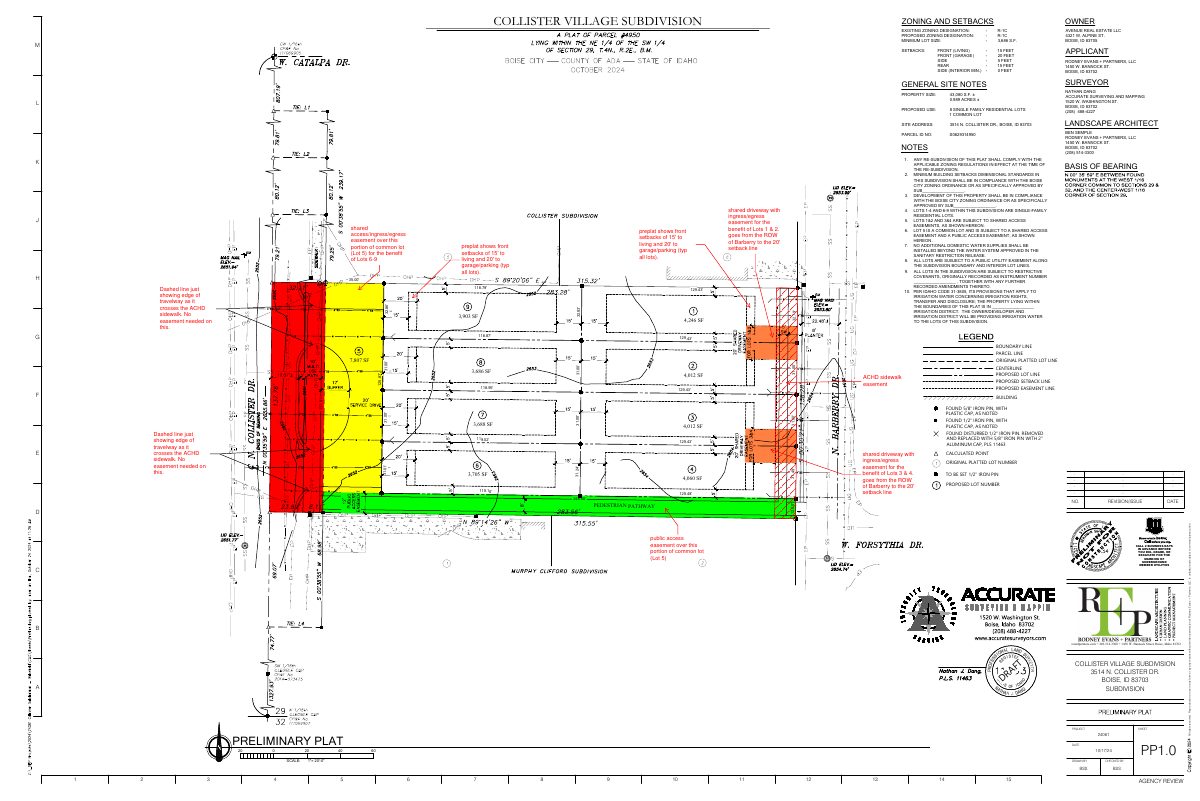
- Download Approved preliminary plat
Subdivision plat for eight single-family residential lots and one common lot, with zoning, setback, access easement and utility notes.
Aug. 7, 2025 · 1 page · 852 KB · PDS-Other Small Docs
Plans
- Download Final plat sheet 1
Sheet 1 of a final subdivision plat showing boundary and lot lines, easements, found and set monuments, and survey references.
Aug. 7, 2025 · 1 page · 595 KB · PDS-Other Small Docs
- Download Final plat sheet 2
A single-page final plat sheet, digitally signed by Nathan J. Dang on August 7, 2025.
Aug. 7, 2025 · 1 page · 427 KB · PDS-Other Small Docs
- Download Final plat, sheet 3 of 3
Aug. 7, 2025 · 1 page · 366 KB · PDS-Other Small Docs
- Download Landscape plan with plant schedule and requirements
Landscape notes, applicable Boise code sections, plant schedule for deciduous trees and street buffer tree counts, and planting requirements for the site.
Aug. 7, 2025 · 3 pages · 1.2 MB · PDS-Other Small Docs
Project narrative
- Download Concept review summary report
Advisory concept review summary for a final plat creating 8 buildable single-family lots and 1 common lot, with a planner note to comply with the prior subdivision approval.
Aug. 11, 2025 · 1 page · 438 KB · PDS-Concept Review Summary Report
Application
- Download Planning project application form
Application for a final plat subdividing the property into 8 buildable single-family residential lots and 1 common lot, in substantial conformance with the approved preliminary plat.
Aug. 7, 2025 · 2 pages · 154 KB · PDS-Application


