Planning project · Planning application
Approved plan for 9 homes, including affordable units, on 0.62 acres
A Hearing Examiner approved the small multi-family development on Feb. 27 after a public hearing held July 10. The project includes affordable units.
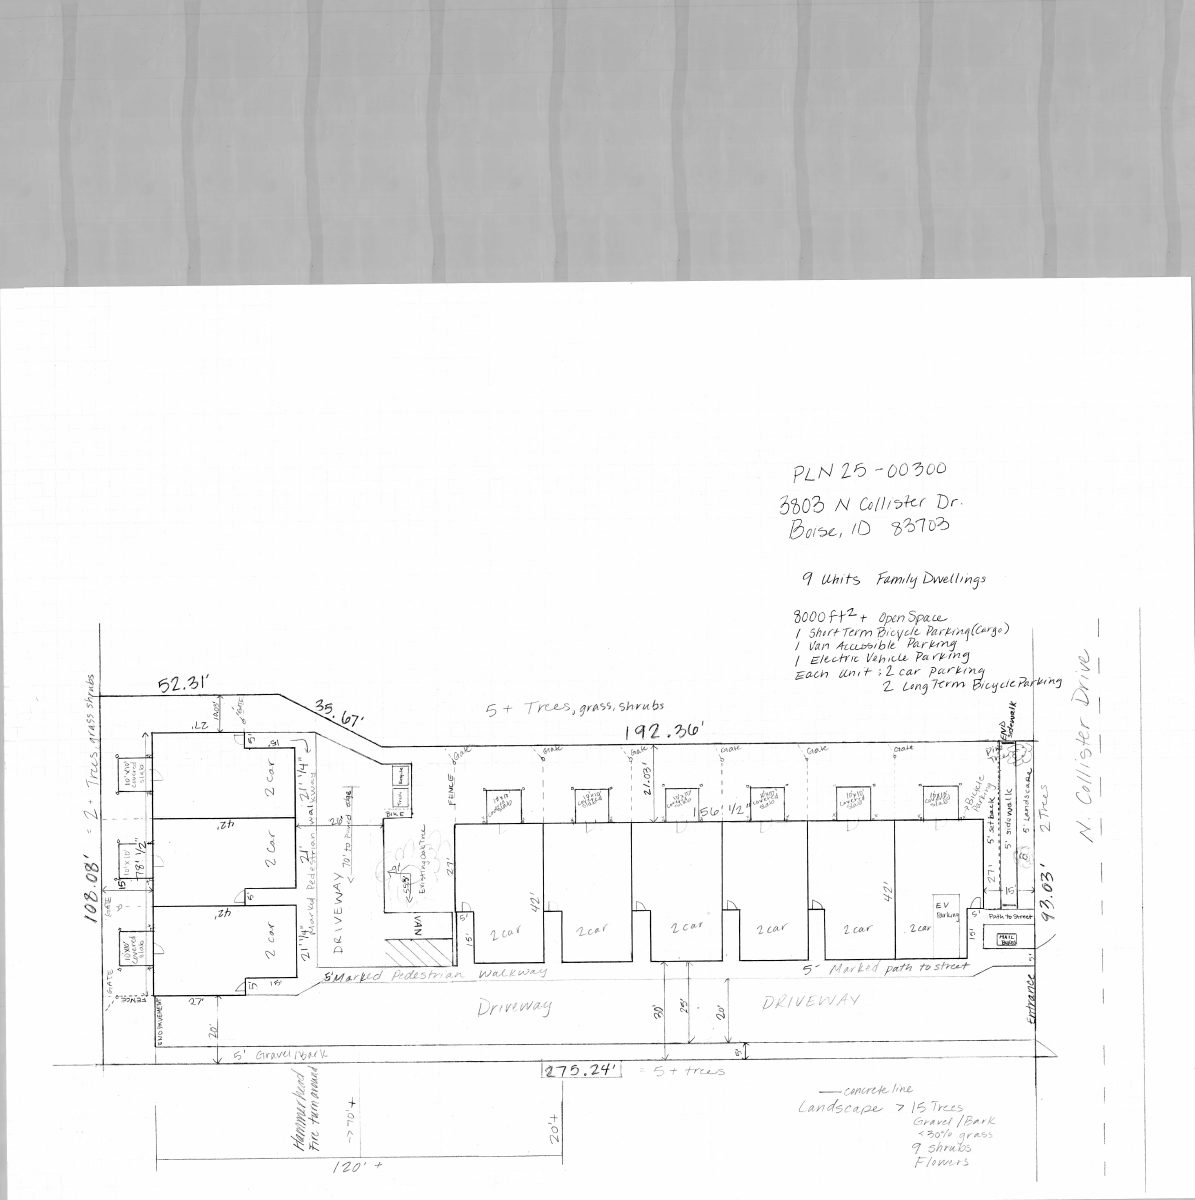
From the filing
The application's description as it appears in City of Boise's record. See the official record
Small multi-family development with affordable units included
Project name on file: 3803 N COLLISTER DR
Timeline
Oct. 13, 2026
14 documents added
Feb. 27, 2026
Planning Applications: Project Entitled
Jan. 12, 2026
Pending Application Submittal: Planning Applications in Review
Aug. 26, 2025
Pending Application Submittal: Planning Applications in Review
July 10, 2025
Public hearing: Hybrid
July 10, 2025
IDR Review Complete: IDR Complete
June 18, 2025
Neighborhood Meeting Review: Completed
May 14, 2025
Concept Review Complete: Generate AWS
May 14, 2025
Concept Review Complete: CR Complete - Type 3
April 30, 2025
Concept Review Complete: Corrections Required
A concept review meeting was held on 4/29/2025. Items discussed included consolidated vehicular access to Collister Drive, standards of the R-1C zone, pedestrian circulation, use-specific standards for multi-family uses, parking, landscaping, tree mitigation requirements, and building design standards. The layout provided does not address multiple code standards. The applicant also expressed interest in pursuing a variance from the requirement to provide detached sidewalk along Collister Drive. It was recommended that the applicant team contact the following agencies for preliminary input early in the process: Fire, Solid Waste, ACHD. An additional concept review meeting will be held after the proposed layout is further refined.
April 22, 2025
Concept Review Complete: Notes
Move WF to Concept Review. EA no longer applies.
April 7, 2025
Application Submittal: Online
April 7, 2025
Application filed
Documents
Site plans
- Download Site plan (IDR)
Site plan showing multifamily dwellings, open space, parking areas, pedestrian walkways, and landscaping, with OCR text partly garbled.
June 23, 2025 · 1 page · 1.3 MB · PDS-Other Small Docs
- Download Site plan with parking, open space and landscaping
Site plan showing multifamily dwellings, open space, short- and long-term bicycle and vehicle parking, pedestrian walkways, and landscape trees and shrubs; OCR text is partly garbled.
June 12, 2025 · 1 page · 2.5 MB · PDS-Other Small Docs
- Download Concept review summary report
Planning concept review notes for a nine-unit multi-family proposal, covering a sidewalk variance, parking, bike parking, turnaround and required applications.
May 14, 2025 · 3 pages · 460 KB · PDS-Concept Review Summary Report
- Download Revised site plan
May 14, 2025 · 1 page · 3.8 MB · PDS-Other Small Docs
- Download Site plan drawing
April 7, 2025 · 1 page · 1.6 MB · PDS-Other Small Docs
Plans
- Download Neighborhood meeting sign-in sheet
Sign-in sheet from a June 11, 2025 neighborhood meeting on a multi-family development proposal, listing attendee names, addresses and emails.
June 12, 2025 · 1 page · 300 KB · PDS-Other Small Docs
Notices
- Download Neighborhood meeting invitation for June 11 meeting
Invitation from the applicant to a June 11, 2025 neighborhood meeting on a proposed nine-unit affordable multi-family development requesting a sidewalk variance.
June 12, 2025 · 1 page · 347 KB · PDS-Other Small Docs
- Download Mailing list of property owners within 300 feet
Radius mailing list of 50 nearby property owners and addresses, dated May 19, 2025, for the notice on this planning application.
June 12, 2025 · 1 page · 324 KB · PDS-Other Small Docs
- Download Mailing list of property owners and tenants, page 2
Page 2 of a mailing address list of nearby tenants and property owners who were sent notice of the planning application.
June 12, 2025 · 1 page · 217 KB · PDS-Other Small Docs
- Download Neighborhood meeting summary form
Applicant's summary of the June 11 neighborhood meeting, listing drawings shared, attendee count, and neighbor feedback on privacy, headlights, and crowding.
June 12, 2025 · 2 pages · 105 KB · PDS-Other Small Docs
Application
- Download Planning application form
Application form for a planning project proposing nine single-family dwellings, a 3-plex and a 6-plex, with two income-restricted rental units, in an R-1C zone.
April 7, 2025 · 2 pages · 154 KB · PDS-Application
Studies and reports
- Download Assured water supply demand calculator, Exhibit C-3
City of Boise water demand calculator for an assured water supply application, estimating average and max day demand for 9 residential and 1 commercial/industrial customer.
July 29, 2025 · 13 pages · 244 KB · PDS-Other Small Docs
- Download Arborist's tree inventory and health report
Arborist Sean Petersen's June 23, 2025 assessment of approximately 13 tree groups on the site, rating each tree's health and whether mitigation is required.
June 24, 2025 · 20 pages · 18.2 MB · PDS-Other Small Docs
Correspondence
- Download Interdepartmental review summary report, Public Works solid waste comments
City of Boise interdepartmental review summary for a nine-unit, two-building multi-family proposal, with Public Works solid waste requirements for enclosure access, turning and clearance.
July 18, 2025 · 7 pages · 313 KB · PDS-Other Small Docs


