Planning project · Planning application
Two detached backyard homes proposed on lot with existing house
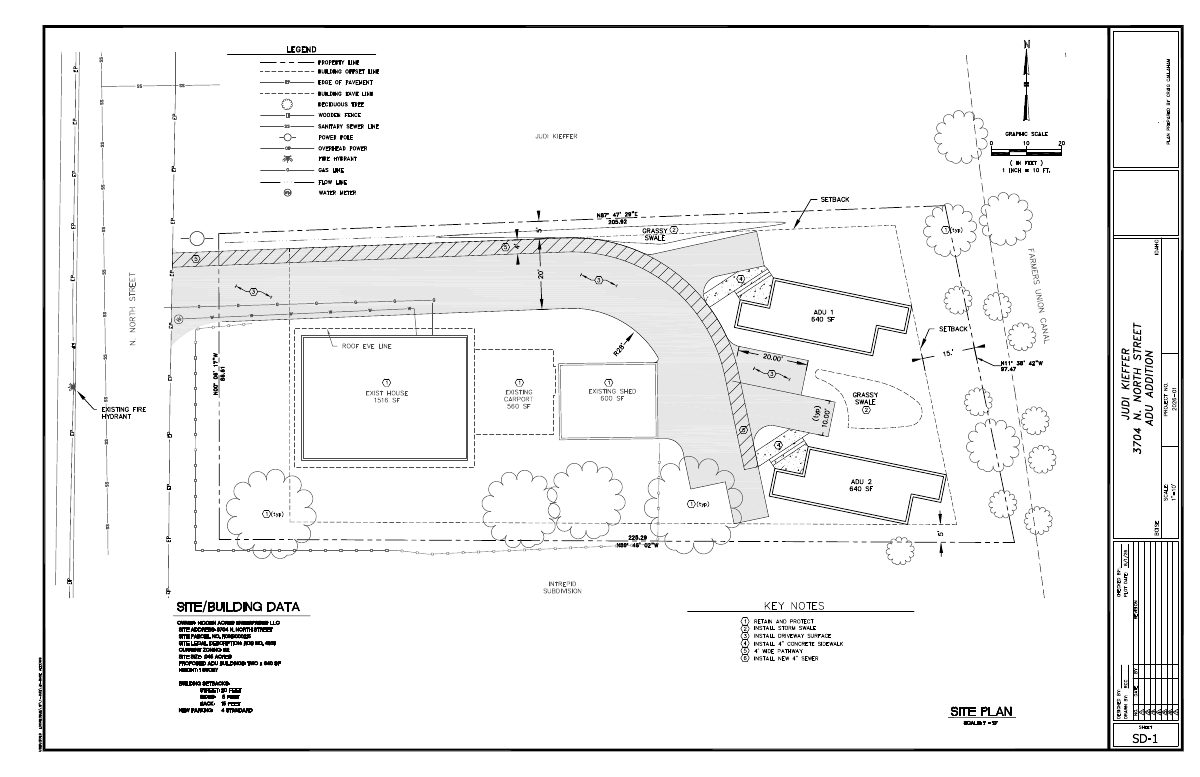
The application seeks to add two detached accessory dwelling units, each with two bedrooms, to a 0.45-acre lot that already has a single-family house. Parking would not change. The city is reviewing it administratively.
From the filing
The application's description as it appears in City of Boise's record. See the official record
Two ADUs
Project name on file: 3704 N NORTH ST - ADU
Timeline
Oct. 13, 2026
6 documents added
Sept. 22, 2026
Pending Application Submittal: Planning Applications in Review
Sept. 8, 2026
Concept Review Complete: CR Complete - Type 2
Aug. 28, 2026
Application Submittal: Online
Aug. 28, 2026
Application filed
Documents
Site plans
- Download Concept review site plan
One-page site plan showing an existing house, existing garage, and a proposed new ADU for concept review.
Aug. 28, 2026 · 1 page · 20 KB · PDS-Other Small Docs
- Download Concept review site plan with satellite background
Aug. 28, 2026 · 1 page · 1.6 MB · PDS-Other Small Docs
- Download Updated site plan with proposed ADU buildings
Site plan showing two proposed 640 sq ft one-story ADU buildings, setbacks, new parking, and key notes for swales, driveway surface, sidewalk, pathway and sewer work.
Aug. 28, 2026 · 1 page · 254 KB · PDS-Other Small Docs
Project narrative
- Download Concept review summary for accessory dwelling units
Planner's concept review notes for two detached 2-bedroom ADUs beside an existing single-family home, covering ADU code standards and a school pathways access agreement.
Sept. 8, 2026 · 2 pages · 456 KB · PDS-Concept Review Summary Report
- Download Accessory dwelling unit project description, concept review
Concept review narrative proposing two detached shipping-container ADUs on a single-family parcel, with floor area, height, foundation and utility details.
Aug. 28, 2026 · 3 pages · 711 KB · PDS-Other Small Docs
Application
- Download Planning project application form
Application for an accessory dwelling unit in an R-2 zone, with the applicant intending to use the ADU as rental units.
Aug. 28, 2026 · 2 pages · 154 KB · PDS-Application


