Foothills/hillside · Planning application
Single-family home with three-car garage proposed on hillside lot
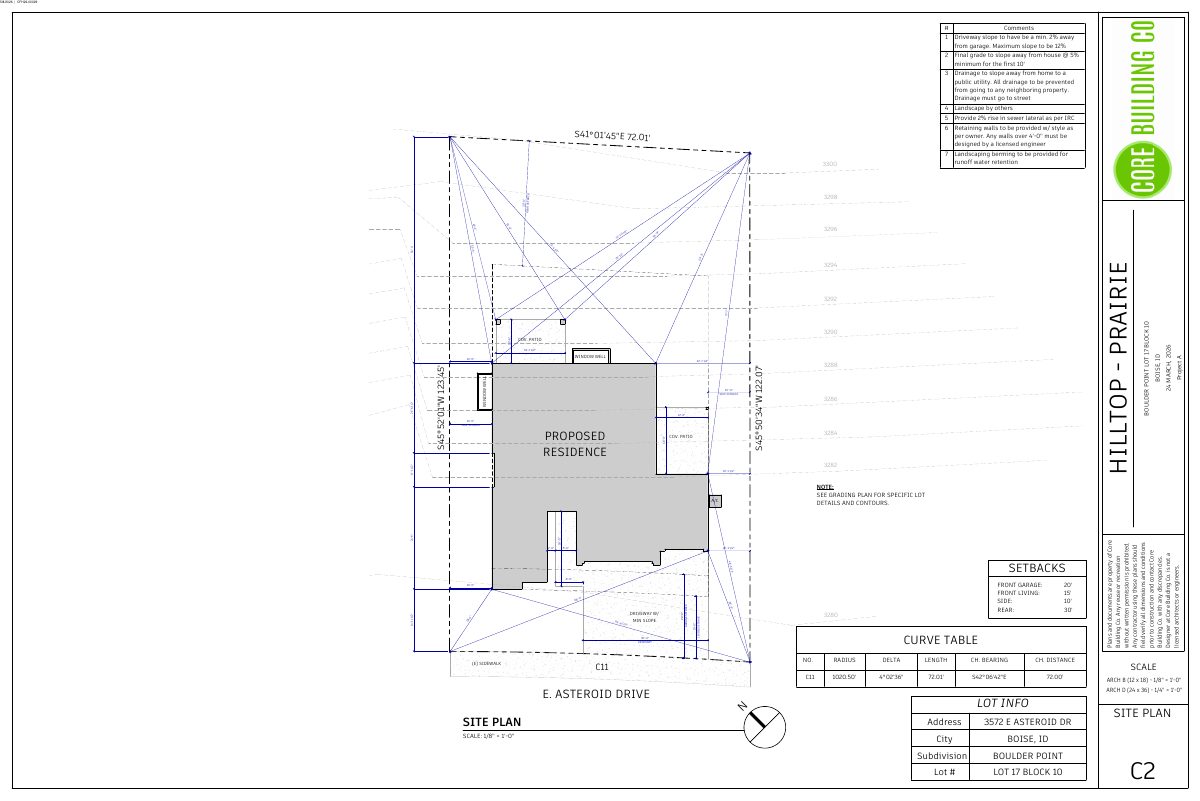
The plan is for a multi-level, split-level house of about 3,210 square feet of living space plus a 1,004-square-foot garage, on a 0.2-acre lot in the hillside overlay. City staff are reviewing it administratively, without a public hearing.
From the filing
The application's description as it appears in City of Boise's record. See the official record
Single-family home in Hillside Overlay
Project name on file: 3572 E ASTEROID DR
Timeline
Two days ago
Status changed from On hold to In review
Reported as “In Review”.
Oct. 15, 2026
Planning and Zoning: In Review
Oct. 15, 2026
Assign Reviewers: Completed
Sept. 28, 2026
Review Complete: Corrections Required
Sept. 28, 2026
Planning and Zoning: Corrections Required
Aug. 12, 2026
Planning and Zoning: In Review
Aug. 12, 2026
Assign Reviewers: Completed
June 10, 2026
17 documents added
June 10, 2026
Review Complete: Corrections Required
June 10, 2026
Planning and Zoning: Corrections Required
May 20, 2026
Planning and Zoning: In Review
May 20, 2026
Assign Reviewers: Completed
May 8, 2026
Fee Payment: Payment Received
May 8, 2026
Prescreen Review: Passed
May 8, 2026
Prescreen Review: In Progress
April 9, 2026
Prescreen Review: Corrections Required
April 9, 2026
Prescreen Review: In Progress
April 9, 2026
Application Submittal: ePlanReview
April 9, 2026
Application filed
Documents
Site plans
- Download Site plan with grading and drainage comments
Site plan sheet with numbered reviewer comments on driveway slope, final grade, drainage to the street, sewer lateral rise, retaining walls, and berming.
May 29, 2026 · 1 page · 694 KB · PDS-Maps and Drawings
Plans
- Download Front elevation drawing, Boulder Point lot 17
Front elevation sheet, revision A, dated March 24, 2026, showing bearing heights, roof and siding materials, and a note that the home is in an IR1 fire zone with non-combustible exterior materials.
May 29, 2026 · 1 page · 2.5 MB · PDS-Maps and Drawings
- Download Right elevation drawing, Rev. A
Revised right-side elevation drawing (scale 1/4" = 1'-0", dated March 2026) showing wall and window heights, with notes on non-combustible exterior materials for the IR1 fire zone.
May 29, 2026 · 1 page · 2.9 MB · PDS-Maps and Drawings
- Download Grading and drainage construction details
Detail sheet with drainage and foundation details: roof drain and foundation drain connections, expansion joints, trench backfill, and notes on keeping roof and foundation drain systems separate.
May 29, 2026 · 1 page · 728 KB · PDS-Maps and Drawings
- Download Grading plan
Grading plan showing existing and proposed contours, drainage lines, retaining wall and berm notes, and floor elevations for a single-family residential lot.
May 29, 2026 · 1 page · 886 KB · PDS-Maps and Drawings
Project narrative
- Download Letter of explanation from applicant
Applicant's narrative on a new single-family residence with attached garage, covering site constraints, grading and driveway slopes, and approval findings under the city code.
May 29, 2026 · 2 pages · 88 KB · PDS-Letter of Intent
Application
- Download Hillside and foothills development application, Category II
Application for a single-family home in the hillside overlay on a 0.2-acre A-1 zoned lot, filed as a Category II single-lot residential development.
April 9, 2026 · 2 pages · 203 KB · PDS-Application
Studies and reports
- Download Geotechnical recommendation report
Test pit findings for the residential lot, noting bedrock and expansive fat clay, with foundation options and a 1,500 psf bearing pressure recommendation.
May 29, 2026 · 16 pages · 1.2 MB · PDS-Other Small Docs
Photos
- Download Site photos
A single page of site photographs, dated May 8, 2026, with no further detail in the accompanying text.
May 29, 2026 · 1 page · 95 KB · PDS-Photos
Correspondence
- Download Boise Fire Department comments on fuel-free zone, hydrants and fire flow
Fire Department review approving the single-family home subject to wildland-urban interface defensible space, hydrant fire-flow, and sprinkler conditions.
June 10, 2026 · 3 pages · 345 KB · PDS-Agency Comments
- Download Parks and Recreation agency comments
Boise Parks and Recreation, with Community Forestry, reviewed the application and has no comments or recommendations.
June 10, 2026 · 1 page · 57 KB · PDS-Agency Comments
- Download Public Works sewer comments
Public Works says the project must connect to central sanitary sewer, notes possible sewer capacity fees at building permit, and requires sewer plan approval before final construction.
June 10, 2026 · 1 page · 65 KB · PDS-Agency Comments
- Download Veolia Water fire flow letter
Veolia Water Idaho reports available water pressure and flow at a nearby hydrant for fire sprinkler design, to be attached to approved plan sets.
May 29, 2026 · 1 page · 113 KB · PDS-Other Small Docs
Other documents
- Hillside checklist
May 29, 2026 · 813 KB · PDS-Other Small Docs
- Statement of legal interest
May 29, 2026 · 101 KB · PDS-Statement of Legal Interest
- Transmittal to agencies
May 29, 2026 · 132 KB · PDS-Transmittal Agencies
- Fee receipt
May 8, 2026 · 134 KB · PDS-Receipts


