Foothills/hillside · Planning application
Single-family home on vacant hillside lot approved in Boise
Biltmore Company LLC received city approval on Jan. 23 to build one new home of about 3,469 square feet, with conditions limiting height to 35 feet, driveway width and retaining wall heights.
From the filing
The application's description as it appears in City of Boise's record. See the official record
Biltmore Company LLC received city approval to build one new single-family home on a previously undeveloped lot at 3596 E Asteroid Dr in the Boulder Heights Estates No 11 subdivision in Boise. The approval covers the home's hillside grading and retaining walls, and the city's review found the lot was zoned incorrectly due to a mapping error.
Single-family dwelling in the Hillside overlay.
Project name on file: 3596 E ASTEROID DR
Timeline
Feb. 3, 2026
Appeal Period: Completed
Jan. 23, 2026
Review Complete: Completed
Jan. 23, 2026
Current Planning: Complete
Jan. 12, 2026
Current Planning: In Review
Jan. 12, 2026
Assign Reviewers: Completed
Dec. 24, 2025
Review Complete: Corrections Required
Dec. 24, 2025
Current Planning: Corrections Required
Dec. 12, 2025
Current Planning: In Review
Dec. 12, 2025
Assign Reviewers: Completed
Dec. 11, 2025
Review Complete: Corrections Required
Dec. 11, 2025
Current Planning: Corrections Required
Nov. 25, 2025
Current Planning: In Review
Nov. 25, 2025
Assign Reviewers: Completed
Nov. 19, 2025
Fee Payment: Payment Received
Nov. 19, 2025
Prescreen Review: Passed
Nov. 19, 2025
Prescreen Review: In Progress
Nov. 14, 2025
Prescreen Review: Corrections Required
Nov. 12, 2025
Prescreen Review: In Progress
Nov. 4, 2025
Application Submittal: ePlanReview
Nov. 4, 2025
Application filed
Documents
Site plans
- Download Revised site plan (Dec. 12, 2025)
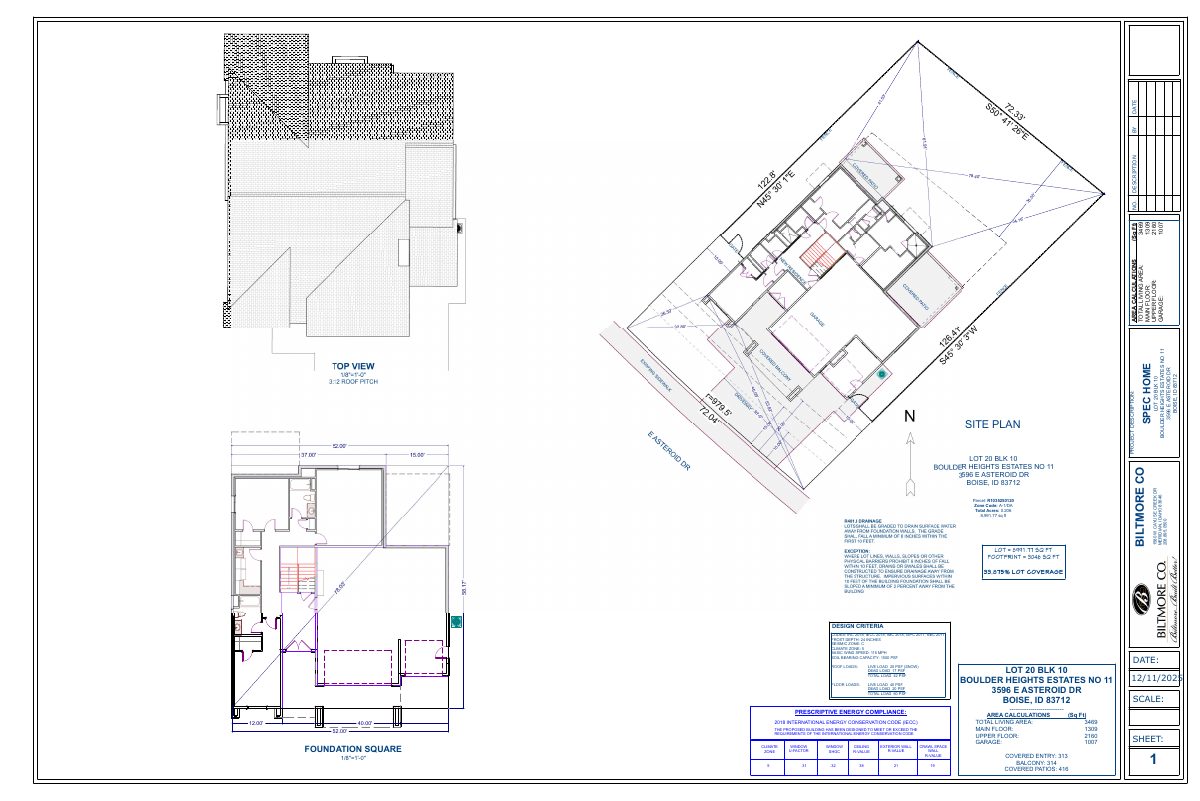
Revised site plan for a single-family spec home on a lot in the Foothills/Hillside application, with lot coverage, design criteria and area calculations.
Dec. 17, 2025 · 1 page · 837 KB · PDS-Maps and Drawings
- Download Site plan for Boulder Heights Estates No. 11 lot 20
Site plan with lot coverage (about 34%, footprint 3,046 sq ft), area calculations for a 3,469 sq ft spec home, and 2018 IECC energy compliance notes, dated Nov. 19, 2025.
Nov. 25, 2025 · 1 page · 842 KB · PDS-Maps and Drawings
Plans
- Download Revised grading and drainage plan, sheet 2 of 2
Engineer's revised grading and drainage plan sheet with grading notes and legend, prepared by Riveridge Engineering Co.
Dec. 17, 2025 · 1 page · 814 KB · PDS-Maps and Drawings
- Download Building elevations, front, rear, left and right
Exterior elevation drawings of the proposed home showing front, rear, left and right views with stucco finish, window wells, chimney and plate and grade heights.
Nov. 25, 2025 · 2 pages · 626 KB · PDS-Maps and Drawings
- Download Grading and drainage plan, sheet 2 of 2
Engineer's grading and drainage plan sheet with general grading notes and a legend, dated Nov. 19, 2025, prepared by RiveRidge Engineering Co.
Nov. 25, 2025 · 1 page · 810 KB · PDS-Maps and Drawings
Project narrative
- Download Letter of intent for new single-family home
Letter describing a new 3,469 sq ft single-family home with a walk-out lower level and attached garage, stating materials meet Hillside requirements and a defensible space perimeter is included.
Nov. 25, 2025 · 1 page · 170 KB · PDS-Letter of Intent
Decisions
- Download Administrative approval letter, Hillside and Foothills permit
Planning and Development Services approval of a Category II hillside permit for retaining walls and grading for a new single-family dwelling, with four required grading plan corrections before building permit submittal.
Jan. 23, 2026 · 7 pages · 202 KB · PDS-Action Letter
- Download Administrative approval letter, revised hillside permit
Revised approval letter for a Category II hillside and foothills permit covering retaining walls and grading, with conditions tied to prior subdivision and conditional use approvals.
Jan. 23, 2026 · 7 pages · 204 KB · PDS-Action Letter
Notices
- Download Notice of approval for hillside permit
City of Boise notice that staff approved a hillside permit for a new single-family residence, with an appeal deadline of Feb. 2, 2026.
Jan. 21, 2026 · 2 pages · 615 KB · PDS-Legal Notice
Application
- Download Hillside and foothills development application form
Application form for a single-family dwelling in the Hillside overlay, filed as Category II, with property, applicant, owner, fire flow and submittal details.
Nov. 25, 2025 · 2 pages · 204 KB · PDS-Application
- Download Public Works hillside project questionnaire
Public Works answers: new dwelling and new access driveway planned; no new parcels, exterior additions, or grading deeper than 12 inches.
Nov. 25, 2025 · 1 page · 701 KB · PDS-Other Small Docs
Studies and reports
- Download Site suitability letter on rock stockpile removal
Geotechnical consultant letter confirming no rock stockpiles remain on the specified lots, noting a small soil stockpile and planned subgrade inspections at construction.
Jan. 23, 2026 · 1 page · 366 KB · PDS-Other Small Docs
- Download Site suitability letter
Geotechnical firm Atlas concludes the lot is suitable for the planned residence, reviewing the grading plan and a 4-foot boulder retaining wall, with no global slope stability analysis required.
Jan. 23, 2026 · 1 page · 312 KB · PDS-Other Small Docs
- Download Revised geotechnical investigation report
Geotechnical soils exploration and foundation evaluation for proposed residential lots in the Boulder Heights Estates subdivision, prepared by Atlas Technical Consultants, dated April 2, 2025.
Dec. 17, 2025 · 44 pages · 2.3 MB · PDS-Maps and Drawings
- Download Geotechnical investigation report
Soils exploration and foundation evaluation by Atlas Technical Consultants for proposed residences in Boulder Heights Estates, dated April 2, 2025.
Nov. 25, 2025 · 44 pages · 2.4 MB · PDS-Other Small Docs
Photos
- Download Site photos
Nov. 25, 2025 · 5 pages · 388 KB · PDS-Photos
Correspondence
- Download Fire Department comments on single-family home
Boise Fire Department conditional approval memo covering wildland-urban interface defensible space, open-flame restrictions, hydrant fire flow and sprinkler requirements.
Jan. 23, 2026 · 4 pages · 330 KB · PDS-Agency Comments
- Download Boise Parks and Recreation comments
Boise Parks and Recreation reviewed the application with Community Forestry and has no comments or recommendations.
Jan. 23, 2026 · 1 page · 57 KB · PDS-Agency Comments
- Download Public Works drainage and hillside comments
Public Works staff find the single-family home project suitable for the site if conditions on grading, drainage and the geotechnical letter are addressed during building permit review.
Jan. 23, 2026 · 3 pages · 178 KB · PDS-Agency Comments
- Download Public Works sewer comments
Public Works memo stating sanitary sewer connection is required upon development, sewer is available in the adjacent street, and capacity fees may apply at building permit.
Jan. 23, 2026 · 1 page · 54 KB · PDS-Agency Comments
- Download Veolia Water fire flow letter
Veolia Water Idaho reports system water pressure and flow at the site's nearby hydrant for fire sprinkler design, under maximum-day conditions.
Nov. 25, 2025 · 1 page · 131 KB · PDS-Other Small Docs
Other documents
- Noticing radius map
Map showing the area within the notice radius for neighboring property owners who were sent notice of the application.
Jan. 21, 2026 · 504 KB · PDS-Maps and Drawings
- Transmittal sheet
Nov. 28, 2025 · 101 KB · PDS-Transmittal Agencies
- Statement of legal interest
Nov. 25, 2025 · 62 KB · PDS-Statement of Legal Interest
- Submittal checklist
Nov. 25, 2025 · 246 KB · PDS-Submittal Checklist
- Fee receipt
Nov. 19, 2025 · 134 KB · PDS-Receipts


