Foothills/hillside · Planning application
Single-family home approved on undeveloped hillside lot
The city approved a 35-foot-maximum, one-home permit for a 3,471-square-foot house on a 0.2-acre lot with grading and retaining walls, with limits on wall heights and driveway width.
From the filing
The application's description as it appears in City of Boise's record. See the official record
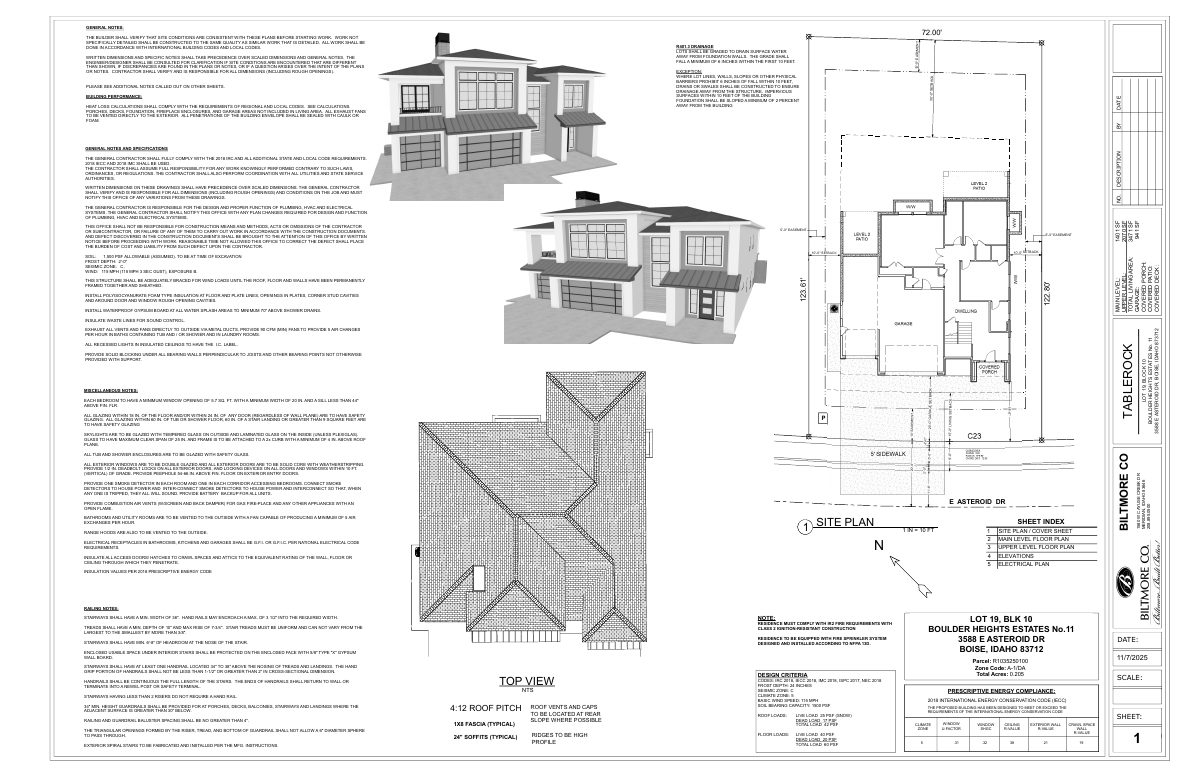
The city approved a permit for a new single-family home on a previously undeveloped lot at 3588 E Asteroid Dr in the Boulder Heights Estates No 11 Subdivision in Boise. The project includes grading and retaining walls on a hillside site, and the home can be no taller than 35 feet.
Single-family home in hillside overlay
Project name on file: 3588 E ASTEROID DR
Timeline
Feb. 10, 2026
Appeal Period: Completed
Jan. 30, 2026
Review Complete: Completed
Jan. 30, 2026
Current Planning: Complete
Jan. 15, 2026
Current Planning: In Review
Jan. 15, 2026
Assign Reviewers: Completed
Jan. 14, 2026
Review Complete: Corrections Required
Dec. 11, 2025
Current Planning: Corrections Required
Dec. 11, 2025
Current Planning: In Review
Dec. 11, 2025
Assign Reviewers: Completed
Dec. 2, 2025
Fee Payment: Payment Received
Nov. 28, 2025
Prescreen Review: Passed
Nov. 25, 2025
Prescreen Review: Corrections Required
Nov. 25, 2025
Prescreen Review: In Progress
Nov. 17, 2025
Prescreen Review: Corrections Required
Nov. 14, 2025
Prescreen Review: In Progress
Nov. 14, 2025
Application Submittal: ePlanReview
Nov. 14, 2025
Application filed
Documents
Site plans
- Download General notes and specifications sheet
Sheet of general construction notes covering code compliance (2018 IRC, IECC, IMC), site drainage grading, foundation slope, and contractor responsibilities for dimensions.
Jan. 20, 2026 · 1 page · 733 KB · PDS-Maps and Drawings
Plans
- Download Elevation plan, front, sides and rear
Architectural elevation drawings showing side, front and rear views with living area totals (3,471 SF) and plate heights for the home.
Jan. 20, 2026 · 1 page · 299 KB · PDS-Maps and Drawings
- Download Erosion and sediment control plan, sheet 2 of 2
Engineer's erosion and sediment control plan sheet showing best management practices, referenced to a separate design report.
Jan. 20, 2026 · 1 page · 801 KB · PDS-Maps and Drawings
- Download Grading and drainage plan, sheet 2 of 2
Engineering grading and drainage plan sheet with grading notes and legend, prepared by RiveRidge Engineering Co.
Jan. 20, 2026 · 1 page · 792 KB · PDS-Maps and Drawings
- Download Main level floor plan
Dimensioned main level floor plan showing room layouts, emergency egress window notes, a retaining wall for the patio above, and square footage totals.
Jan. 20, 2026 · 1 page · 748 KB · PDS-Maps and Drawings
- Download Upper level floor plan
Architectural floor plan of the upper level, drawn at 1/4 inch = 1 foot scale and dated 11/7/2025, showing room dimensions, window sill heights and a covered deck.
Jan. 20, 2026 · 1 page · 288 KB · PDS-Maps and Drawings
- Download Rock pile exhibit for Lots 19-22
Engineering exhibit showing rock pile details for Lots 19 through 22 in the Boulder Heights Estates Subdivision No. 11, prepared by Riveridge Engineering Co.
Jan. 20, 2026 · 1 page · 293 KB · PDS-Other Small Docs
Project narrative
- Download Letter of explanation for new single-family home
Letter describing a new single-family home with 3,471 square feet of living space and a garage, stating that materials meet Hillside requirements and the site includes a defensible space perimeter.
Jan. 20, 2026 · 1 page · 168 KB · PDS-Letter of Intent
Decisions
- Download Administrative approval of Category II hillside development permit
Action letter approving a hillside development permit for a new single-family home, with conditions on retaining walls, window wells and structural engineering review.
Jan. 30, 2026 · 7 pages · 197 KB · PDS-Action Letter
Notices
- Download Notice of approval for hillside permit
City of Boise notice that a hillside permit for a single-family home has been approved, with an appeal deadline of February 9, 2026.
Jan. 28, 2026 · 2 pages · 635 KB · PDS-Legal Notice
Application
- Download Foothills and hillside application submittal requirements
Checklist of documents required for Category II and III foothills and hillside applications, including the letter of explanation, geotechnical report, and fire flow letter.
Jan. 20, 2026 · 3 pages · 241 KB · PDS-Other Small Docs
- Download Public Works hillside project questionnaire
Public Works checklist on hillside impacts, marking a new dwelling structure as part of the project; other items such as new parcels, additions and grading are marked no or left blank.
Jan. 20, 2026 · 1 page · 700 KB · PDS-Other Small Docs
- Download Hillside and foothills development application
Category II application for a single-family home on a 0.2-acre lot in the hillside overlay, with fire flow and sprinkler details and the submittal checklist requirement.
Nov. 14, 2025 · 2 pages · 202 KB · PDS-Application
Studies and reports
- Download Geotechnical investigation for proposed residences
Soils exploration and foundation evaluation by Atlas Technical Consultants for ten lots across Boulder Heights Estates Nos. 11 and 12, dated April 2, 2025.
Jan. 20, 2026 · 44 pages · 2.3 MB · PDS-Other Small Docs
- Download Site suitability letter on rock stockpile removal, lots 19-22
Geotechnical letter confirming no rock stockpiles remain on lots 19 through 22 after a visual inspection, noting one small soil stockpile between lots 19 and 20.
Jan. 20, 2026 · 1 page · 366 KB · PDS-Other Small Docs
- Download Site suitability letter
Geotechnical firm Atlas confirms the site is suitable for the planned residence, based on review of the grading and drainage plan (Sheet 1) against its earlier subsurface investigation.
Jan. 20, 2026 · 1 page · 307 KB · PDS-Other Small Docs
Photos
- Download Site photos
Jan. 20, 2026 · 1 page · 1.2 MB · PDS-Photos
Correspondence
- Download Boise Fire Department comments on wildland-urban interface and fire flow
Fire department letter approving the single-family home subject to defensible space, hydrant fire flow, and automatic sprinkler conditions.
March 10, 2026 · 4 pages · 412 KB · PDS-Agency Comments
- Download Public Works drainage and hillside comments
Public Works engineer's review finds the proposed single-family dwelling compliant with hillside, grading and drainage criteria, relying on the grading plan and geotechnical report.
March 10, 2026 · 2 pages · 127 KB · PDS-Agency Comments
- Download Boise Parks and Recreation comments
Boise Parks and Recreation, with Community Forestry, reviewed the submitted plans and has no comments or recommendations.
March 10, 2026 · 1 page · 58 KB · PDS-Agency Comments
- Download Public Works sewer comments
Public Works says the project must connect to central sanitary sewer, which is available in the adjacent street, and notes that sewer capacity fees may apply at building permit issuance.
March 10, 2026 · 1 page · 54 KB · PDS-Agency Comments
- Download Veolia water pressure and fire flow information
Water utility letter reporting available pressure (40 PSI at average demand) and fire flow (1500 GPM at 20 PSI residual) for fire sprinkler design.
Jan. 20, 2026 · 1 page · 130 KB · PDS-Other Small Docs
Other documents
- Noticing radius map
Map showing the area within the notice radius for neighboring property owners who were sent notice of the application.
Jan. 23, 2026 · 504 KB · PDS-Maps and Drawings
- Statement of legal interest
Jan. 20, 2026 · 60 KB · PDS-Statement of Legal Interest
- Agency transmittal
Jan. 20, 2026 · 136 KB · PDS-Transmittal Agencies
- Fee receipt
Dec. 2, 2025 · 134 KB · PDS-Receipts


