Foothills/hillside · Planning application
Approved boulder retaining wall for hillside drainage fix in Boise subdivision
Biltmore Company LLC received administrative approval on Sept. 11 to rebuild a boulder retaining wall beside a stormwater pond, part of a grading and drainage plan for a hillside site. The approval carries conditions on wall height, setbacks and runoff control.
From the filing
The application's description as it appears in City of Boise's record. See the official record
BHV, LLC proposes a subdivision of 47 detached single-family homes on 8.65 acres at 3555 E. Warm Springs Avenue in Boise's Barber Valley. The site would be rezoned from open land to medium-density residential, with density capped at about 5.4 homes per acre and homes limited to two stories. About 2.8 acres (32%) would stay as open space, including an enhanced wetland and a 50-foot wildlife corridor.
Retaining Wall in Hillside
Project name on file: 3573 E PROVISION LN
Timeline
Sept. 22, 2026
Appeal Period: Completed
Sept. 11, 2026
Review Complete: Completed
Sept. 11, 2026
Current Planning: Complete
July 22, 2026
Current Planning: In Review
July 22, 2026
Assign Reviewers: Completed
April 28, 2026
Review Complete: Corrections Required
April 28, 2026
Current Planning: Corrections Required
Jan. 23, 2026
Current Planning: In Review
Jan. 23, 2026
Assign Reviewers: Completed
Sept. 8, 2025
Review Complete: Corrections Required
Aug. 21, 2025
Current Planning: Corrections Required
July 30, 2025
Current Planning: In Review
July 30, 2025
Assign Reviewers: Completed
July 25, 2025
Fee Payment: Payment Received
July 25, 2025
Prescreen Review: Passed
July 24, 2025
Prescreen Review: In Progress
July 24, 2025
Prescreen Review: Corrections Required
July 22, 2025
Prescreen Review: In Progress
July 22, 2025
Prescreen Review: Corrections Required
July 19, 2025
Prescreen Review: In Progress
July 2, 2025
Application Submittal: ePlanReview
Updated Missing Fields per 07.02.2025 Audit. EPlanReview Generating.
July 2, 2025
Application filed
Documents
Site plans
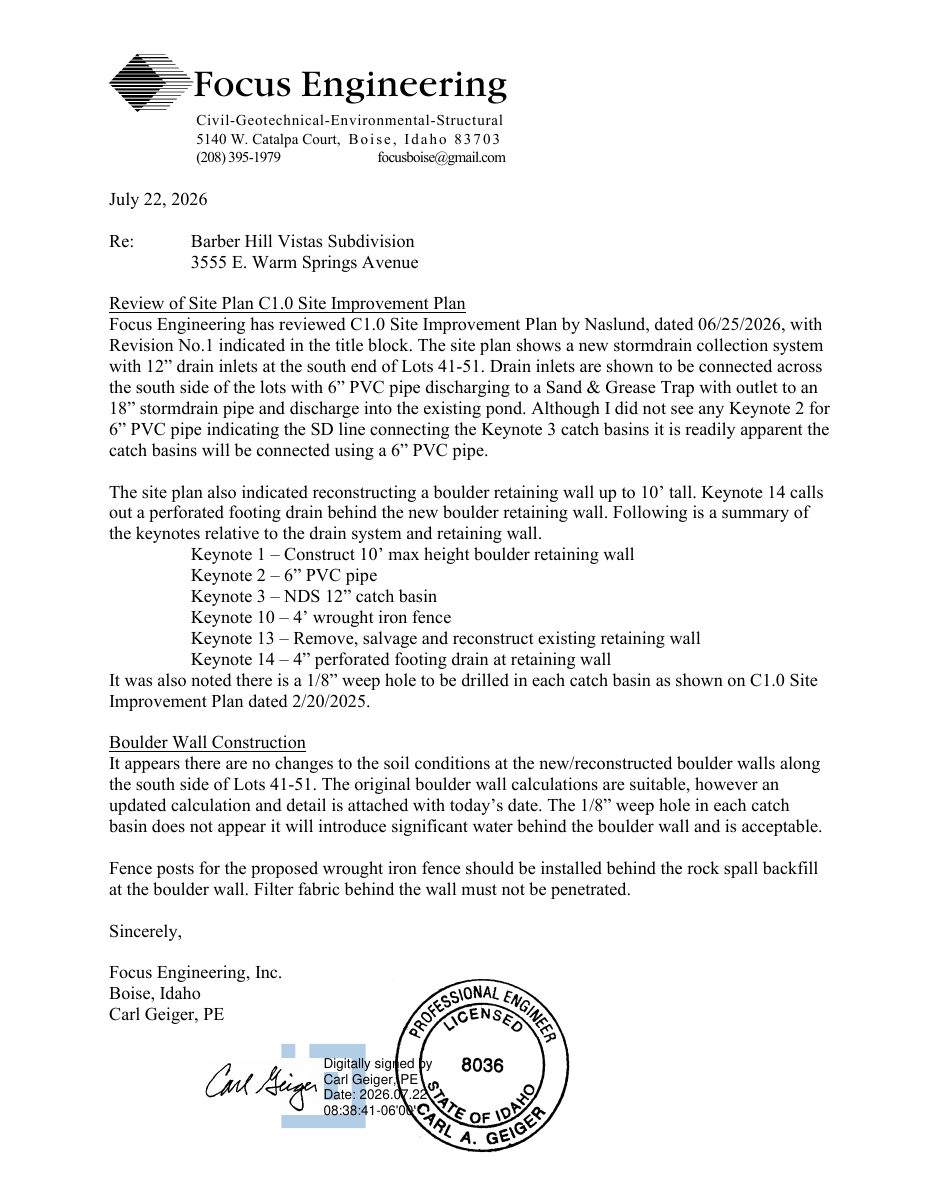
- Download Engineering acceptance letter on site improvement plan C1.0
Focus Engineering's review of the C1.0 site improvement plan finds the stormdrain layout and boulder retaining wall acceptable, with a few keynote clarifications and fence post placement notes.
Sept. 21, 2026 · 2 pages · 97 KB · PDS-Other Small Docs
Plans
- Download Drainage improvement plan
Engineering plan sheet showing storm drain alignment, sand and grease trap, retaining wall, and footing drain details with grading and construction notes.
Sept. 21, 2026 · 1 page · 736 KB · PDS-Maps and Drawings
- Download Preliminary grading plan
Construction notes and grading details for the site, including a boulder retaining wall, storm drain and catch basin, a sand and grease trap, and a 4-foot wrought iron fence.
Sept. 21, 2026 · 1 page · 452 KB · PDS-Maps and Drawings
- Download Development plans cover page
Cover sheet for the development plans for the Barber Hill Vistas subdivision, with general construction notes referencing city, highway district, water and ISPWC standards.
Aug. 1, 2025 · 1 page · 1.1 MB · PDS-Maps and Drawings
- Download Drainage details sheet
Drawing sheet with drainage details: curb inlets, storm pipe and cleanout details, and sand/grease trap specifications, prepared for a subdivision site.
Aug. 1, 2025 · 1 page · 514 KB · PDS-Maps and Drawings
- Download Drainage improvement plans
General construction notes for the drainage improvement plans, covering contractor responsibilities, safety, and conformance with ISPWC and ACHD standards.
Aug. 1, 2025 · 4 pages · 2.9 MB · PDS-Maps and Drawings
- Download Erosion and sediment control plan
Erosion and sediment control plan for a 0.77-acre site disturbance involving regrading of residential lots and construction of a boulder retaining wall, prepared by Nasland Engineering.
Aug. 1, 2025 · 20 pages · 1.0 MB · PDS-Maps and Drawings
- Download Grading and drainage plan
Grading and drainage sheet showing spot elevations, retaining walls, swales, pipe runs, a creek inlet and outlet box, and emergency and city access roads.
Aug. 1, 2025 · 1 page · 1.4 MB · PDS-Maps and Drawings
- Download Storm drain plan and profile
Plan and profile sheet for the storm drain system, showing manholes, pipe runs, inverts, rim elevations and sump notes; references Sheet 10.
Aug. 1, 2025 · 1 page · 666 KB · PDS-Maps and Drawings
- Download Street plan and profile, East Warm Springs Avenue sheets
Plan and profile drawings with station, curb and grade data for the Barber Hill Vistas subdivision street, dated 7/25/2025.
Aug. 1, 2025 · 5 pages · 3.1 MB · PDS-Maps and Drawings
- Download Typical sections
Set of typical cross-section drawings for the Barber Hill Vistas subdivision, showing grades, walls, swales, ditches and access road profiles at multiple section lines.
Aug. 1, 2025 · 1 page · 418 KB · PDS-Maps and Drawings
Project narrative
- Download Letter of intent for rock wall rebuild and stormwater solution
Applicant's letter requesting to rebuild a rear rock wall up to 10 feet high on eleven hillside lots to add stormwater controls, disturbing about 0.77 acres with no added impervious area.
Aug. 1, 2025 · 1 page · 208 KB · PDS-Letter of Intent
- Download Drainage system operation and maintenance plan
Guidance for property owners and managers on inspecting, maintaining and disposing of wastes from the site's private stormwater system, with a project description and appendices.
Aug. 1, 2025 · 24 pages · 5.5 MB · PDS-Other Small Docs
Staff reports
- Download Staff report for rezone, planned development and subdivision
Planning staff recommend approval with conditions for rezoning 8.65 acres to R-2D/DA and a 47-lot single-family planned residential development with a preliminary plat.
Aug. 1, 2025 · 337 pages · 28.2 MB · PDS-Project Report/Memo
Decisions
- Download Administrative approval letter for hillside development permit
Planning department letter approving a Category II Hillside and Foothills Development Permit for a retaining wall beside a stormwater pond, based on grading plan findings.
Sept. 11, 2026 · 6 pages · 201 KB · PDS-Action Letter
Notices
- Download Notice of administrative approval
Administrative approval of a Hillside development permit for a retaining wall beside a stormwater pond, with appeal deadline of Sept. 21, 2026.
Sept. 9, 2026 · 2 pages · 864 KB · PDS-Legal Notice
Application
- Download Hillside and foothills development application for retaining wall
Category II hillside application for a retaining wall on a single residential lot in the R-2 zone, filed by Biltmore Company LLC.
July 2, 2025 · 2 pages · 197 KB · PDS-Application
Studies and reports
- Download Boulder retaining wall engineering calculations
Structural calculations for a boulder retaining wall, covering soil properties, overturning and sliding factors of safety, and boulder mass for the Barber Hill Vistas subdivision.
Sept. 21, 2026 · 4 pages · 286 KB · PDS-Other Small Docs
- Download Boulder retaining wall engineering acceptance letter
Engineer's letter stating that three boulder retaining walls up to 9 feet tall were built to specification and are acceptable.
Sept. 21, 2026 · 1 page · 96 KB · PDS-Other Small Docs
- Download Existing drainage facilities memo
Engineer's memo asserting existing onsite storm drainage can convey 100-year peak flows without modification, responding to City of Boise flooding concerns.
Sept. 21, 2026 · 8 pages · 3.6 MB · PDS-Other Small Docs
- Download Geotechnical recommendation letter No. 1 on lot modifications
Geotechnical consultant's response to city engineering concerns on retaining wall setbacks, creek conditions, boulder wall design, and fill compaction testing.
Sept. 21, 2026 · 4 pages · 973 KB · PDS-Other Small Docs
- Download General construction notes
Contractor directions from the engineer of work covering liability, safety responsibility, applicable ISPWC and ACHD standards, drainage during construction, and utility location.
Sept. 21, 2026 · 1 page · 2.3 MB · PDS-Other Small Docs
- Download Retaining wall calculations
Engineer's stability calculations for a boulder retaining wall in the Barber Hill Vistas Subdivision, covering soil and boulder properties, overturning, sliding and bearing checks by wall height.
Sept. 21, 2026 · 4 pages · 250 KB · PDS-Other Small Docs
- Download Storm drainage report
Engineering report by Nasland Engineering on drainage for a partially developed subdivision site, covering existing and proposed drainage, peak flow analysis and appendices.
Aug. 1, 2025 · 129 pages · 10.5 MB · PDS-Maps and Drawings
- Download Geotechnical suitability letter on drainage plan
SITE Consulting letter recommending approval of the Nasland Engineering drainage plan (dated 9/9/24) as compliant with prior geotechnical reports.
Aug. 1, 2025 · 2 pages · 193 KB · PDS-Other Small Docs
Photos
- Download Site photos of existing rock wall
Two pages of dated site photos showing the existing rock wall on Barber Vista lots 40 to 49 and where it ends near the property line.
Aug. 1, 2025 · 2 pages · 694 KB · PDS-Photos
Correspondence
- Download Drainage and hillside agency comments
Public Works staff review of a retaining wall replacement beside a stormwater pond, finding the project compliant with hillside criteria and not hazardous to neighboring properties.
Sept. 8, 2026 · 3 pages · 129 KB · PDS-Agency Comments
- Download Parks and Recreation agency comments
Boise Parks and Recreation, reviewed with Community Forestry, has no comments or recommendations on the application.
Sept. 8, 2026 · 1 page · 60 KB · PDS-Agency Comments
Other documents
- Noticing radius map
Map showing the area within the notice radius for neighboring property owners who were sent notice of the application.
Sept. 9, 2026 · 602 KB · PDS-Maps and Drawings
- Download Public Works hillside project questionnaire
Checklist answers for the hillside project, indicating earthwork or grading deeper than 12 inches and a retaining wall, with no new parcels, dwellings, or access roads.
Aug. 1, 2025 · 1 page · 693 KB · PDS-Other Small Docs
- Statement of legal interest
Aug. 1, 2025 · 53 KB · PDS-Statement of Legal Interest
- Transmittal to review agencies
Aug. 1, 2025 · 99 KB · PDS-Transmittal Agencies
- Fee receipt
July 25, 2025 · 131 KB · PDS-Receipts

