Planning project · Planning application
45-space parking lot expansion at existing aquatic center approved
City staff approved adding 45 parking spaces to an existing aquatic center site of about 3.7 acres. The Feb. 20 administrative approval follows a design review application, and the city's parking and landscaping standards apply.
From the filing
The application's description as it appears in City of Boise's record. See the official record
Parking lot expansion
Project name on file: 3575 S FINDLEY AVE
Timeline
Oct. 13, 2026
4 documents added
Feb. 20, 2026
Planning Applications: Project Entitled
Jan. 21, 2026
Pending Application Submittal: Planning Applications in Review
Jan. 8, 2026
Concept Review Complete: CR Complete - Type 2
Dec. 18, 2025
Application Submittal: Online
Dec. 18, 2025
Application filed
Documents
Site plans
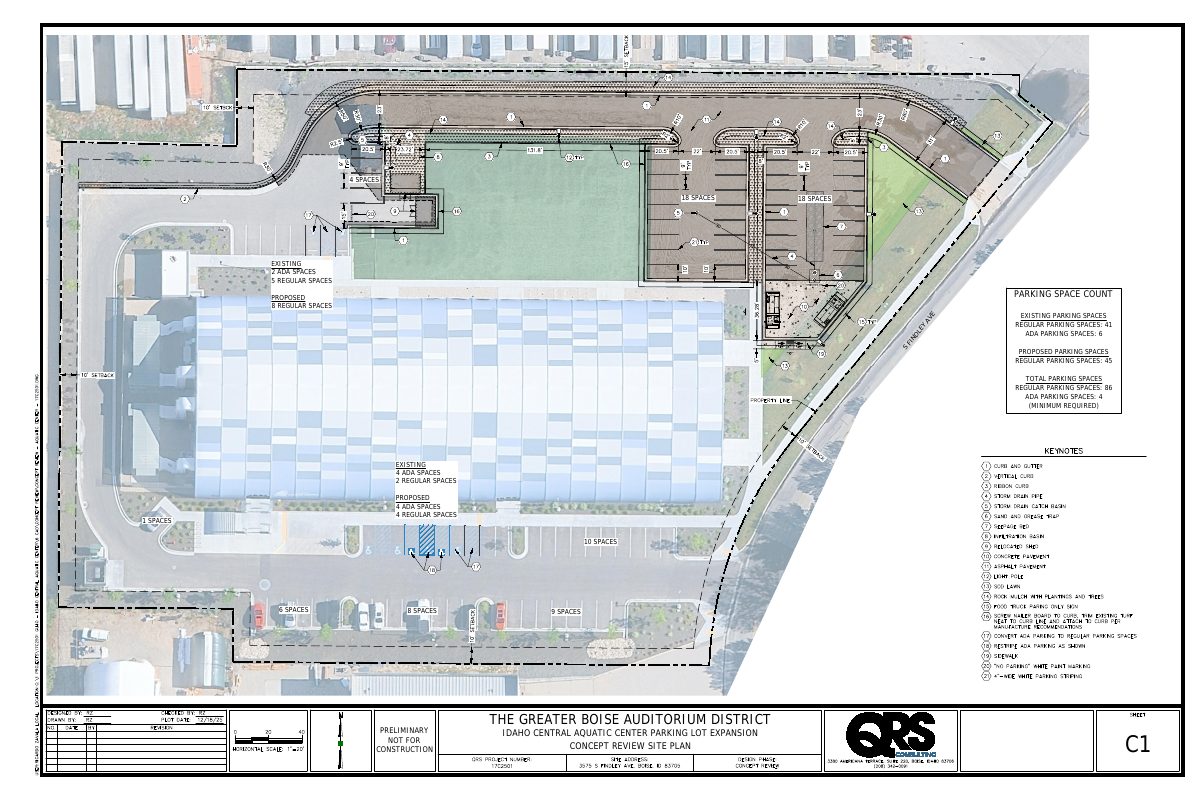
- Download Concept review site plan, parking layout
Site plan sheet showing existing and proposed parking space counts, including regular and ADA spaces, for the aquatic center parking lot expansion; marked preliminary, not for construction.
Dec. 18, 2025 · 1 page · 2.5 MB · PDS-Other Small Docs
Project narrative
- Download Concept review summary report
Advisory summary from a pre-application concept review for adding 45 parking spaces to an existing aquatic center site, citing city landscaping standards for parking lot expansions.
Jan. 8, 2026 · 2 pages · 458 KB · PDS-Concept Review Summary Report
- Download Project description for concept review
Letter describing a proposed parking lot expansion of about 45 spaces, with a fire lane, landscape islands, curbs, and roughly 27,000 SF of paving, submitted for a concept review.
Dec. 18, 2025 · 1 page · 122 KB · PDS-Other Small Docs
Application
- Download Planning project application form
Application to expand existing parking for the Idaho Central Aquatic Center, filed by QRS Consulting for the Greater Boise Auditorium District as owner.
Dec. 18, 2025 · 2 pages · 159 KB · PDS-Application
