Planning project · Planning application
Four single-family homes sought on 0.58 acres in Boise, approved by City Council
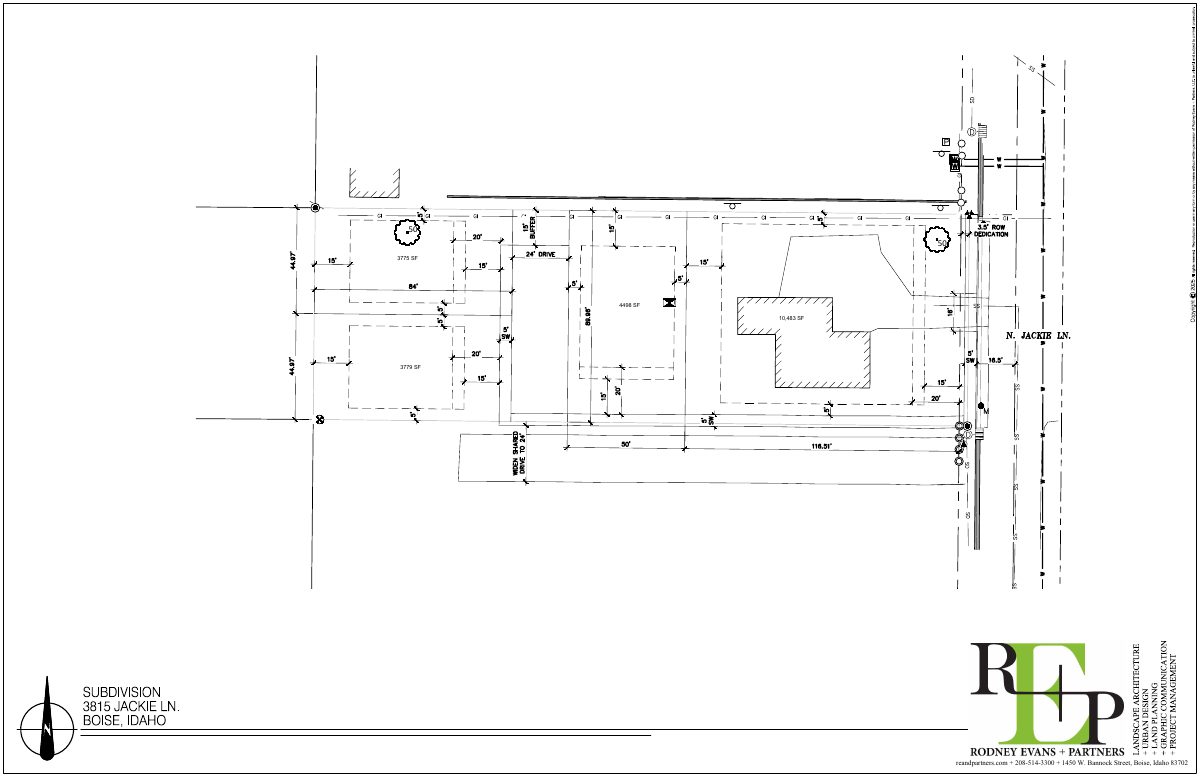
The subdivision would create three new detached homes beside an existing house, with access by a shared driveway. City Council approved the project on Apr. 15, 2026.
From the filing
The application's description as it appears in City of Boise's record. See the official record
Subdivision
Project name on file: 3815 N JACKIE LN - SUB
Timeline
April 15, 2026
Planning Applications: Project Entitled
Feb. 10, 2026
Pending Application Submittal: Planning Applications in Review
Feb. 5, 2026
Planning Applications: Generate Additional Application
Nov. 25, 2025
Pending Application Submittal: Planning Applications in Review
Nov. 24, 2025
Concept Review Complete: CR Complete - Type 4 NBR-IDR Waived
July 24, 2025
Concept Review Complete: Corrections Required
Concept review number 1 (7-23-25)Discussed the viability of incorporating the minor land division to the south which consists of flag lots and a common driveway. The effort would be to utilize that driveway to provide access to the proposed Lots on the subject property. In order to accommodate this and to meet current code, that common driveway would have to be in a common lot and be a minimum of 24-feet wide. This would essentially require that those existing homes would be subject to a subdivision to erase the flag pols and create the common Lot. And, a common driveway may only access up to 6-lots. And the existing home on the subject Lot would be required to take access form the common lot.An alternative to this would be create a common driveway on the subject Lot to the north of the existing dwelling to provide frontage to the proposed new lots and allow access from the aforementioned driveway to the south. However, there may not be quite enough room to accommodate the common lot.A private road could be a solution to the common driveway as it allows more lots to access the road and, does not require the existing house to access the private road. There would need to be a variance for just one side to have sidewalk and attached. But it does require the existing homes to the south to again be a part of the subdivision. Without the buy-in of those properties, the proposal is essentially a no-go.Another solution is a two-lot subdivision with a twenty-foot flag (pole) lot providing frontage to Jackie Lane. Then one could build a combination of units such as a duplex with ADU on each of the Lots. Discussed potential of waiver of detached sidewalk on Jackie Lane (install attached instead) may be supportable due to trees, powerlines, and adjacent parcels.More to follow depending on the direction applicant chooses to take.
July 16, 2025
Application Submittal: Online
July 16, 2025
Application filed
Documents
Site plans
- Download Subdivision site plan
Site plan sheet showing lot areas for a subdivision, prepared by Rodney Evans + Partners, with lot sizes labeled in square feet.
July 16, 2025 · 1 page · 514 KB · PDS-Other Small Docs
Plans
- Download Preliminary landscape plan
Landscape plan sheet with a plant schedule, landscape legend, weed abatement and landscape notes, and existing tree removal and protection notes.
Nov. 6, 2025 · 1 page · 838 KB · PDS-Maps and Drawings
- Download Proposed subdivision plat
Plat sheet for a four-lot single-family subdivision plus one common lot, showing lot dimensions, zoning designations, setbacks, record plat references and general site notes.
Nov. 6, 2025 · 1 page · 1.2 MB · PDS-Maps and Drawings
Project narrative
- Download Concept review summary report
Planner's advisory summary of a subdivision concept review for three new single-family lots plus one existing home, covering access, assured water supply, sidewalk waiver, and sewer and utility issues.
Nov. 24, 2025 · 2 pages · 461 KB · PDS-Concept Review Summary Report
Application
- Download Planning application form
Application for subdividing the parcel into three additional buildable lots while keeping the existing home on a fourth lot, with shared-drive access and sidewalk improvements.
July 16, 2025 · 2 pages · 154 KB · PDS-Application
Correspondence
- Download Boise Fire Department correspondence on fire lane and sprinklers
Fire Marshal emails agreeing the fire lane can end at the 150-foot mark if the rear home is fire sprinklered, with an "END OF FIRE LANE" sign and a plat note required.
Nov. 6, 2025 · 2 pages · 232 KB · PDS-Agency Comments
