Planning project · Planning application
Homeowner seeks variance for 9- to 10-foot fence along side street
The applicant wants to exceed the 6-foot residential fence limit for security and to block car headlights, citing a road raised above the home. A Hearing Examiner will decide at a public hearing after a neighborhood meeting.
From the filing
The application's description as it appears in City of Boise's record. See the official record
Fence Height Variance
Project name on file: 3585 N MAPLE GROVE RD
Timeline
Oct. 14, 2026
Status changed from Submitted to In review
Reported as “Neighborhood Meeting Review”.
April 15, 2026
Concept Review Complete: CR Complete - Type 3
April 8, 2026
Concept Review Complete: Notes
Emailed for CR on 4/8
March 30, 2026
Application Submittal: Online
March 30, 2026
Application filed
Documents
Plans
- Download Preliminary electrical design concept for remodel, addition, and future outbuilds
Semi-technical diagram of the garage electrical hub, showing the power wall, panels, dedicated feeders, and load grouping, with final sizing and clearances left to the engineer or electrician.
March 30, 2026 · 1 page · 323 KB · PDS-Other Small Docs
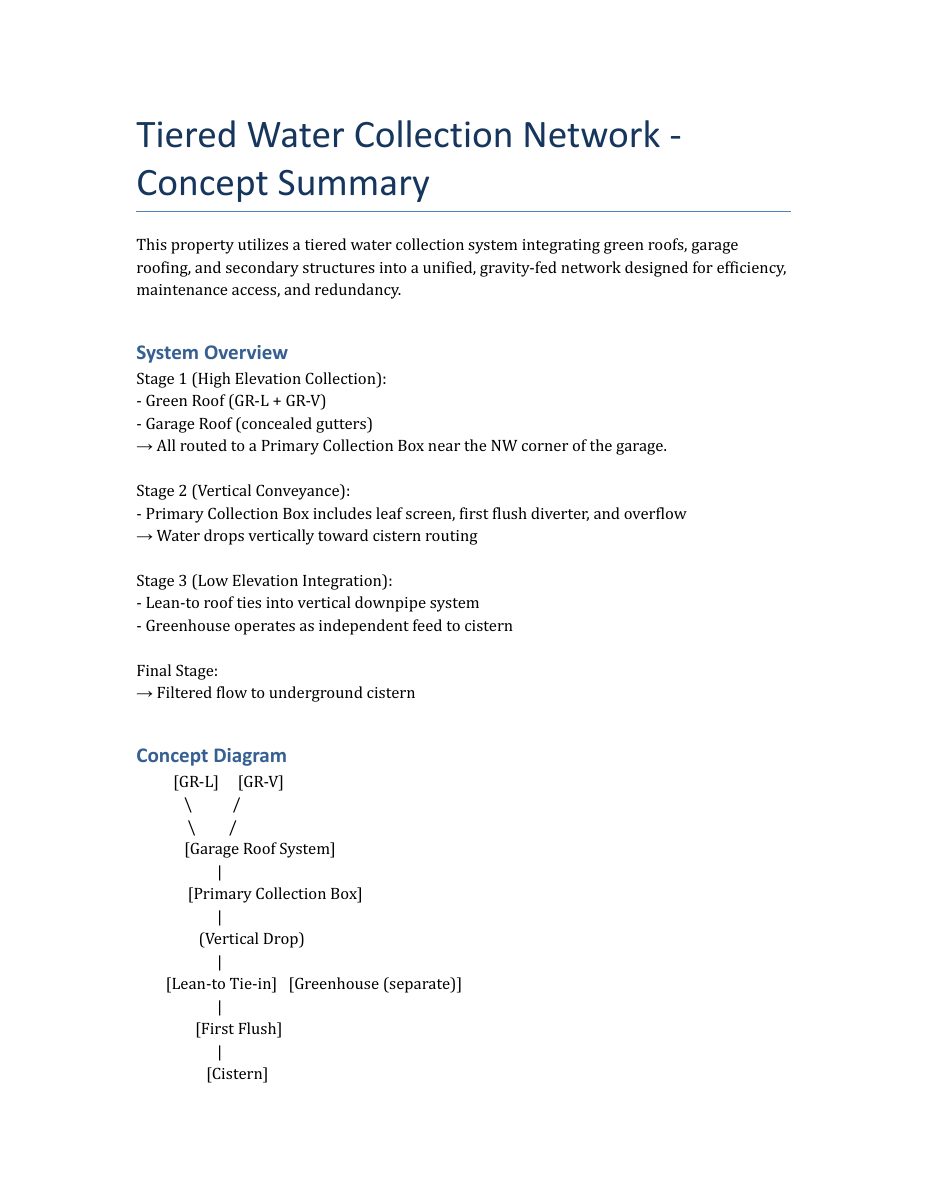
- Download Tiered water collection network concept
Concept summary and diagram for a gravity-fed rainwater system routing green roof, garage roof, lean-to and greenhouse runoff to an underground cistern.
March 30, 2026 · 2 pages · 63 KB · PDS-Other Small Docs
Project narrative
- Download Concept review summary for fence height variance
Planner notes on a proposed 9-10 ft side-street fence, the variance required, the hardship findings, and the neighborhood review meeting requirement.
April 15, 2026 · 3 pages · 470 KB · PDS-Concept Review Summary Report
- Download Fence system summary with variance request for eastern boundary
Describes the fence design by section, including a 10-foot eastern boundary section that requires a variance for privacy from the elevated roadway and trellis support.
March 30, 2026 · 2 pages · 79 KB · PDS-Other Small Docs
- Download Property intent for small-scale agriculture uses
Site improvement summary covering phased home remodel, greenhouse, solar and green roof systems, water collection, a fence variance request, and future livestock and tiny-house plans.
March 30, 2026 · 2 pages · 81 KB · PDS-Other Small Docs
Application
- Download Planning project application form
Application form for a residential planning project in an R-2 zone, proposing a home remodel, addition, green roof, fence with variance, and small-scale urban farm activities.
March 30, 2026 · 2 pages · 158 KB · PDS-Application
Studies and reports
- Download Preliminary green roof concept
Phase 1 summary of a layered vegetated roof for the primary house and south addition, with preliminary load ranges and zoning, pending structural and waterproofing review.
March 30, 2026 · 1 page · 4 KB · PDS-Other Small Docs
Other documents
- Download Preliminary design concept, pending engineer review
Early draft design concept sheets with standards, abbreviations, and load tables, to be updated after engineer review before submission.
March 30, 2026 · 10 pages · 17.9 MB · PDS-Other Small Docs


