Planning project · Planning application
5-unit multifamily building proposed on a third of an acre
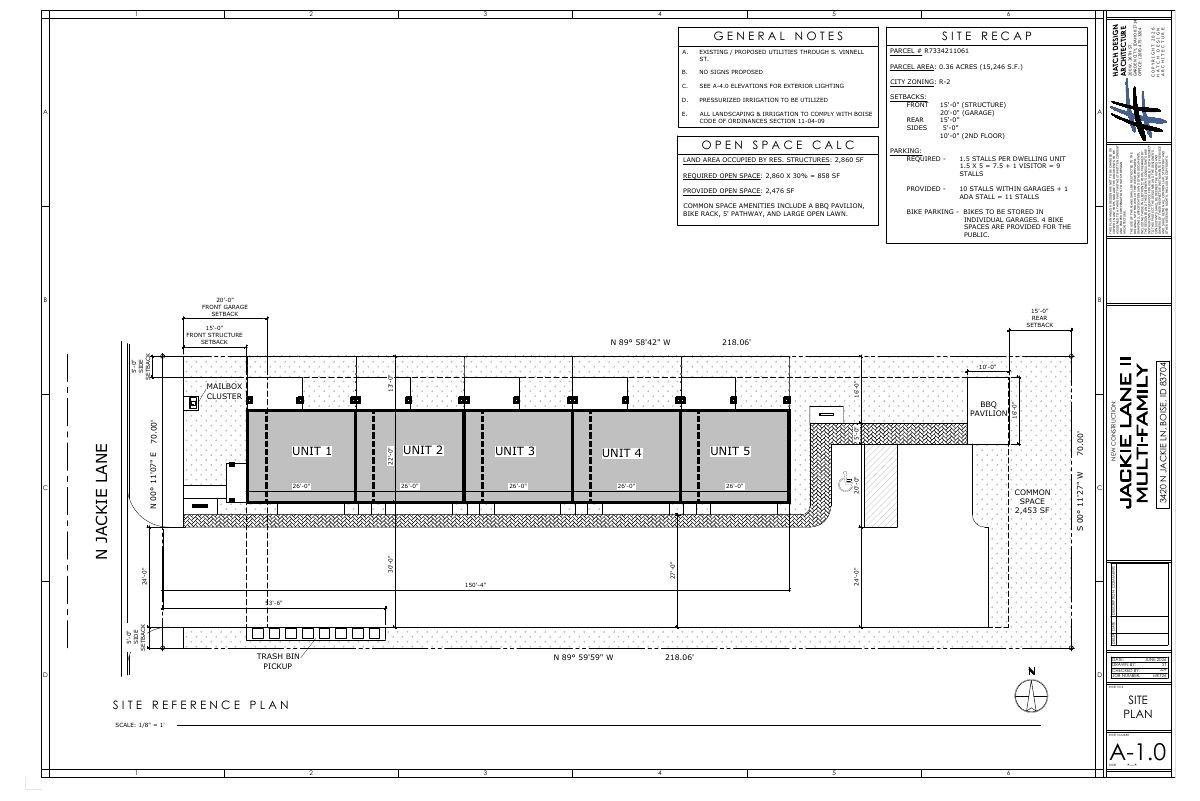
The plan calls for five three-bedroom units in a single building, each with a two-car garage, on 0.35 acres. The project is under city staff review; the city's own description lists six units, while the plans and review notes say five.
From the filing
The application's description as it appears in City of Boise's record. See the official record
6-unit Multi-family
Project name on file: 3420 N JACKIE LN - DRH
Timeline
Oct. 13, 2026
Concept Review Complete: Generate AWS
Generated AWS per R. Garcia. 10132026
June 25, 2026
Concept Review Complete: CR Complete - Type 2
Dec. 30, 2025
Concept Review Complete: Corrections Required
waiting for redesign based on similar project at 3348 Jackie
Oct. 29, 2025
Application Submittal: Online
Oct. 29, 2025
Application filed
Documents
Site plans
- Download Revised site plan
Revised site plan for a five-unit multifamily project showing setbacks, parking (11 stalls), open space, bike parking, and a common BBQ pavilion.
June 25, 2026 · 1 page · 178 KB · PDS-Maps and Drawings
- Download Site plan for multi-family development
Architectural site plan sheet A-1.0 showing unit layout, setbacks, parking, trash and common open space, dated October 2025.
Oct. 29, 2025 · 1 page · 338 KB · PDS-Other Small Docs
Project narrative
- Download Concept review summary report
Planning staff's advisory concept review for a proposed five-unit multi-family project, covering parking, access, water service and required applications.
June 25, 2026 · 3 pages · 471 KB · PDS-Concept Review Summary Report
- Download Project description letter
Architect's letter describing a proposed six-unit multi-family project, with unit sizes, bedroom counts, open space and parking plans.
Oct. 29, 2025 · 1 page · 179 KB · PDS-Other Small Docs
Application
- Download Planning project application form
Application for a 6-unit multi-family project in the R-2 zone, submitted by Hatch Design Architecture on behalf of the property owner.
Oct. 29, 2025 · 2 pages · 158 KB · PDS-Application


