Planning project · Planning application
Owner seeks to convert part of a single-family home into a 580-square-foot apartment
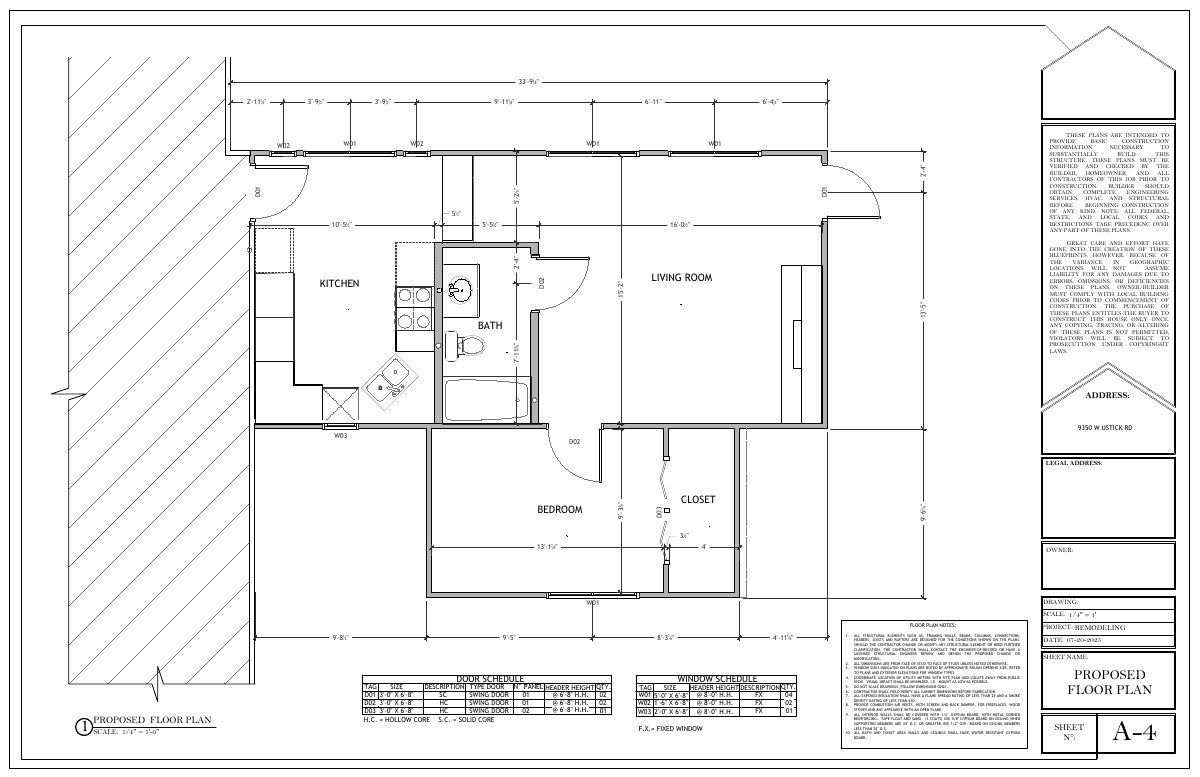
The city approved an internal conversion of 580 square feet of living space into a one-bedroom accessory dwelling unit attached to the existing five-bedroom house, with no new parking. The approval was issued administratively on Nov. 25.
From the filing
The application's description as it appears in City of Boise's record. See the official record
ADU created via internal conversion.
Project name on file: 9350 W USTICK RD - ADU
Timeline
Oct. 14, 2026
4 documents added
Nov. 25, 2025
Planning Applications: Project Entitled
Sept. 11, 2025
Pending Application Submittal: Planning Applications in Review
Aug. 25, 2025
Concept Review Complete: CR Complete - Type 2
Aug. 13, 2025
Concept Review Complete: Notes
Emailed to schedule CR on 8/13
July 30, 2025
Application Submittal: Online
July 30, 2025
Application filed
Documents
Site plans
- Download Residential remodel cover sheet and sheet index
Cover sheet and sheet index for a single-story residential remodel, listing framing, plumbing, mechanical and electrical drawings dated 07-20-2025.
July 30, 2025 · 14 pages · 2.4 MB · PDS-Other Small Docs
Project narrative
- Download Concept review summary for accessory dwelling unit
Planner notes on converting 580 sq ft of a single-family home into an attached ADU, requiring no internal connection to the main dwelling and a Building department firewall check.
Aug. 25, 2025 · 1 page · 447 KB · PDS-Concept Review Summary Report
- Download Project description
Describes converting the front living space of the existing home into an ADU and relocating the front door to face the side toward Patricia Ct, with an aerial image of the converted area.
July 30, 2025 · 1 page · 1.2 MB · PDS-Other Small Docs
Application
- Download Planning project application for accessory dwelling unit conversion
Application proposing to convert the front living space of a residence in an R-2 zone into an accessory dwelling unit.
July 30, 2025 · 2 pages · 153 KB · PDS-Application

