Zoning certificate · Planning application
Detached 672-square-foot backyard home approved with conditions
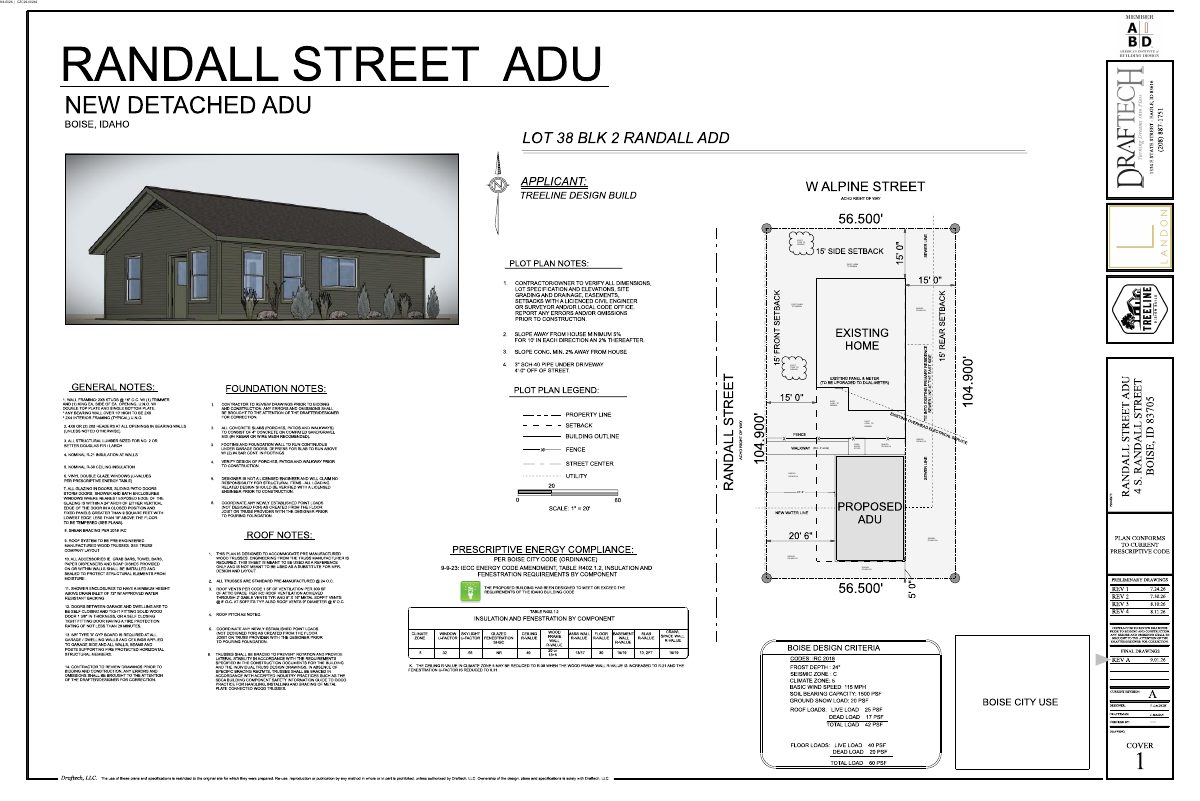
The city approved a new detached accessory dwelling unit at 4 S Randall Street, behind an existing single-family home in an R-1C residential zone.
From the filing
The application's description as it appears in City of Boise's record. See the official record
The city approved a new detached accessory dwelling unit at 4 S Randall Street, behind an existing single-family home in an R-1C residential zone. The one-story unit would be 672 square feet and 14 feet tall, with two bedrooms and one bathroom.
Project name on file: 4 S RANDALL ST - ADU
Timeline
Two days ago
Status changed from In review to Approved
Reported as “Approved”.
Two days ago
Review Complete: Completed
Two days ago
Planning and Zoning: Complete
Two days ago
Document added: PDS-Agency Comments - PARKS AND RECREATION COMMENTS 10/5/26
Two days ago
Document added: PDS-Action Letter - ACTION LETTER 10/16/26
Oct. 15, 2026
Document added: PDS-Maps and Drawings - NOTICING RADIUS MAP
Oct. 15, 2026
Document added: PDS-Legal Notice - PZ_ADMINISTRATIVE LEGAL NOTICE
Oct. 14, 2026
16 documents added
Oct. 14, 2026
Status changed from On hold to In review
Reported as “In Review”.
Oct. 13, 2026
Planning and Zoning: In Review
Oct. 13, 2026
Assign Reviewers: Completed
Oct. 2, 2026
Review Complete: Corrections Required
Oct. 1, 2026
Planning and Zoning: Corrections Required
Sept. 24, 2026
Planning and Zoning: In Review
Sept. 24, 2026
Assign Reviewers: Completed
Sept. 4, 2026
Fee Payment: Payment Received
Sept. 4, 2026
Prescreen Review: Passed
Sept. 4, 2026
Prescreen Review: In Progress
Sept. 4, 2026
Application Submittal: ePlanReview
Sept. 4, 2026
Application filed
Documents
Site plans
- Download Site plan showing existing trees, lawn and concrete to remain
Drafted site plan marking existing trees, lawn, concrete and curb to remain, with gravel or mulch areas and a concrete entry stoop noted.
Sept. 24, 2026 · 1 page · 960 KB · PDS-Maps and Drawings
Plans
- Download Building elevations and wall section
Front, left, right and rear building elevations plus a wall section, with exterior ventilation notes and final drawings at revision A.
Sept. 24, 2026 · 1 page · 500 KB · PDS-Maps and Drawings
- Download Floor plan sketch with area calculations
Building sketch showing first-floor layout with rooms and a 1,027 sq ft living area, plus a 127.5 sq ft concrete patio, dated Sept. 4, 2026.
Sept. 24, 2026 · 1 page · 2.0 MB · PDS-Maps and Drawings
- Download Floor plan
A floor plan drawing dated 9/4/2026, filed with a zoning certificate application; the extracted text shows only design firm and institute logos, with no readable dimensions or notes.
Sept. 24, 2026 · 1 page · 823 KB · PDS-Maps and Drawings
Project narrative
- Download Letter of intent for detached accessory dwelling unit
Treeline Design Build requests zoning compliance approval for a single-story, 672 sq. ft. detached accessory dwelling unit with two bedrooms and one bathroom.
Sept. 24, 2026 · 1 page · 110 KB · PDS-Letter of Intent
Decisions
- Download Zoning certificate approval letter for accessory dwelling unit
Action letter approving a detached 672 sq ft accessory dwelling unit under Boise City Code 11-03-03.2.B, with findings of fact and conditions of approval.
Two days ago · 8 pages · 210 KB · PDS-Action Letter
Notices
- Download Notice of approval for accessory dwelling unit zoning certificate
City notice approving a zoning certificate for a detached accessory dwelling unit on a residential lot, with an appeal deadline of October 26, 2026.
Oct. 15, 2026 · 2 pages · 831 KB · PDS-Legal Notice
Application
- Download Zoning certificate application for accessory dwelling unit
Application form for a 672 sq ft accessory dwelling unit with two bedrooms in the R-1C zone, listing the applicant, owner and submittal checklist.
Sept. 4, 2026 · 3 pages · 201 KB · PDS-Application
Photos
- Download Site photos
Four photographs of the site, with no readable captions or text describing what they show.
Sept. 24, 2026 · 4 pages · 21.3 MB · PDS-Photos
Correspondence
- Download Parks and Recreation comments
Boise Parks and Recreation reviewed the proposal with Community Forestry and has no comments, finding no impact to existing mature trees on the site.
Two days ago · 1 page · 57 KB · PDS-Agency Comments
- Download Ada County Highway District comments
ACHD finds no adjacent street improvements required and lists conditions: traffic impact fee, driveway approach permit, right-of-way permits, and standard conditions of approval.
Sept. 29, 2026 · 3 pages · 166 KB · PDS-Agency Comments
- Download Hillside and drainage comments
Public Works reviewer found no comment and noted the project does not meet Stormwater Management Plan or other hillside and drainage conditions.
Sept. 29, 2026 · 1 page · 134 KB · PDS-Agency Comments
- Download Boise Fire Department comments
The Boise Fire Department has no comments on the zoning certificate application, noting that IBC, IFC and Boise City Code provisions will apply at building permit stage.
Sept. 29, 2026 · 1 page · 151 KB · PDS-Agency Comments
- Download Public Works sewer comments
Public Works states the property must connect to the central sanitary sewer, and that sewer capacity fees may be due when the building permit is issued.
Sept. 29, 2026 · 1 page · 65 KB · PDS-Agency Comments
- Download Veolia Water Idaho comments
Veolia Water says the ADU needs a separate water service line and meter, and requires a site plan submitted for review before approval.
Sept. 29, 2026 · 1 page · 237 KB · PDS-Agency Comments
- Download Water company fire flow information
Veolia Water Idaho provides water pressure and flow availability at a nearby hydrant for fire sprinkler design under maximum-day conditions.
Sept. 24, 2026 · 1 page · 112 KB · PDS-Other Small Docs
Other documents
- Noticing radius map
Oct. 15, 2026 · 651 KB · PDS-Maps and Drawings
- Transmittal sheet
Sept. 25, 2026 · 137 KB · PDS-Transmittal Agencies
- Statement of legal interest
Sept. 24, 2026 · 221 KB · PDS-Statement of Legal Interest
- Receipt
Sept. 4, 2026 · 130 KB · PDS-Receipts

