Planning project · Planning application
25-unit cottage village proposed on 1-acre site
The plan calls for about 25 cottages of 800 to 1,000 square feet each, with 33 parking spaces and one driveway. A public hearing was held April 9, and the application is still in review. The units would later be sold separately as condominiums.
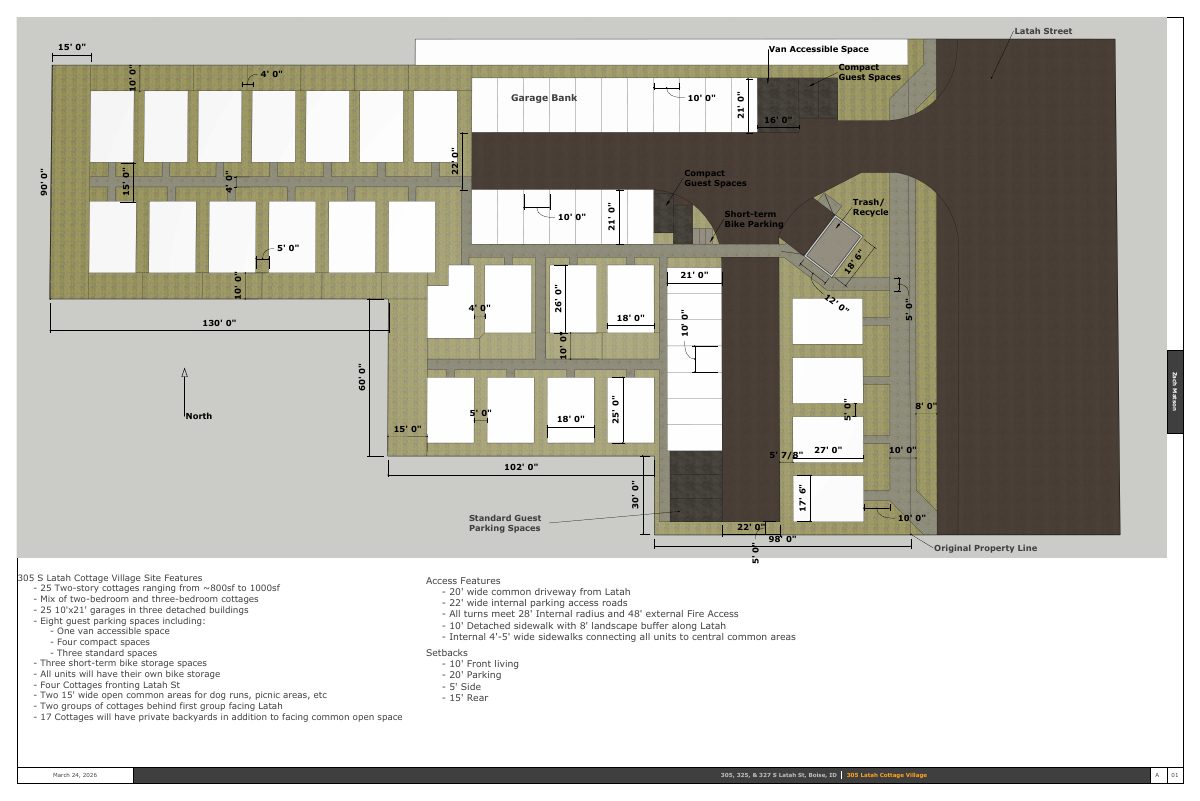
From the filing
The application's description as it appears in City of Boise's record. See the official record
Cottage village
Project name on file: 305 S LATAH ST
Timeline
Aug. 10, 2026
Pending Application Submittal: Planning Applications in Review
April 13, 2026
IDR Review Complete: IDR Complete
April 9, 2026
Public hearing: Hybrid
March 24, 2026
Neighborhood Meeting Review: Not Required
March 24, 2026
Concept Review Complete: Generate AWS
March 24, 2026
Concept Review Complete: CR Complete - Type 2B
March 10, 2026
Application Submittal: Online
March 10, 2026
Application filed
Documents
Site plans
- Download Site plan for cottage village
Site plan showing 25 two-story cottages, 25 garages in three detached buildings, guest and compact parking, sidewalks, and access and setback features.
March 25, 2026 · 1 page · 2.1 MB · PDS-Other Small Docs
- Download Proposed cottage village site plan
Site plan for a 24-cottage village with garage and guest parking, dated March 10, 2026, noting setbacks and a 10-foot detached sidewalk along the street.
March 10, 2026 · 1 page · 401 KB · PDS-Other Small Docs
Plans
- Download Updated IDR site plan for cottage village
Site plan sheet dated April 6, 2026 showing cottage layout, parking, driveway, setbacks, fire access, and bike storage for a 23-cottage village.
April 7, 2026 · 2 pages · 2.2 MB · PDS-Other Small Docs
Project narrative
- Download Concept review summary report
Planning concept review summary for a proposed cottage village of about 25 units, covering required applications, parcel consolidation, assured water supply review and driveway coordination with ACHD.
March 24, 2026 · 3 pages · 473 KB · PDS-Concept Review Summary Report
- Download Project description for cottage community
Describes a 24- to 25-unit cottage community with a central courtyard, individual garages, and two scenarios for retaining the existing home on the site.
March 10, 2026 · 3 pages · 131 KB · PDS-Other Small Docs
Application
- Download Planning project application form
Application for a 24-25 unit cottage village development in an R-2 zone, with applicant, owner and property information.
March 10, 2026 · 2 pages · 158 KB · PDS-Application
Studies and reports
- Download Interdepartmental review summary report
Staff and agency recommendations from the April 9, 2026 interdepartmental review for a cottage village of about 23 units, covering design, solid waste and access.
April 13, 2026 · 8 pages · 530 KB · PDS-Interdepartmental Review Summary Report


