Foothills/hillside · Planning application
31,949-square-foot tractor museum building proposed at private park
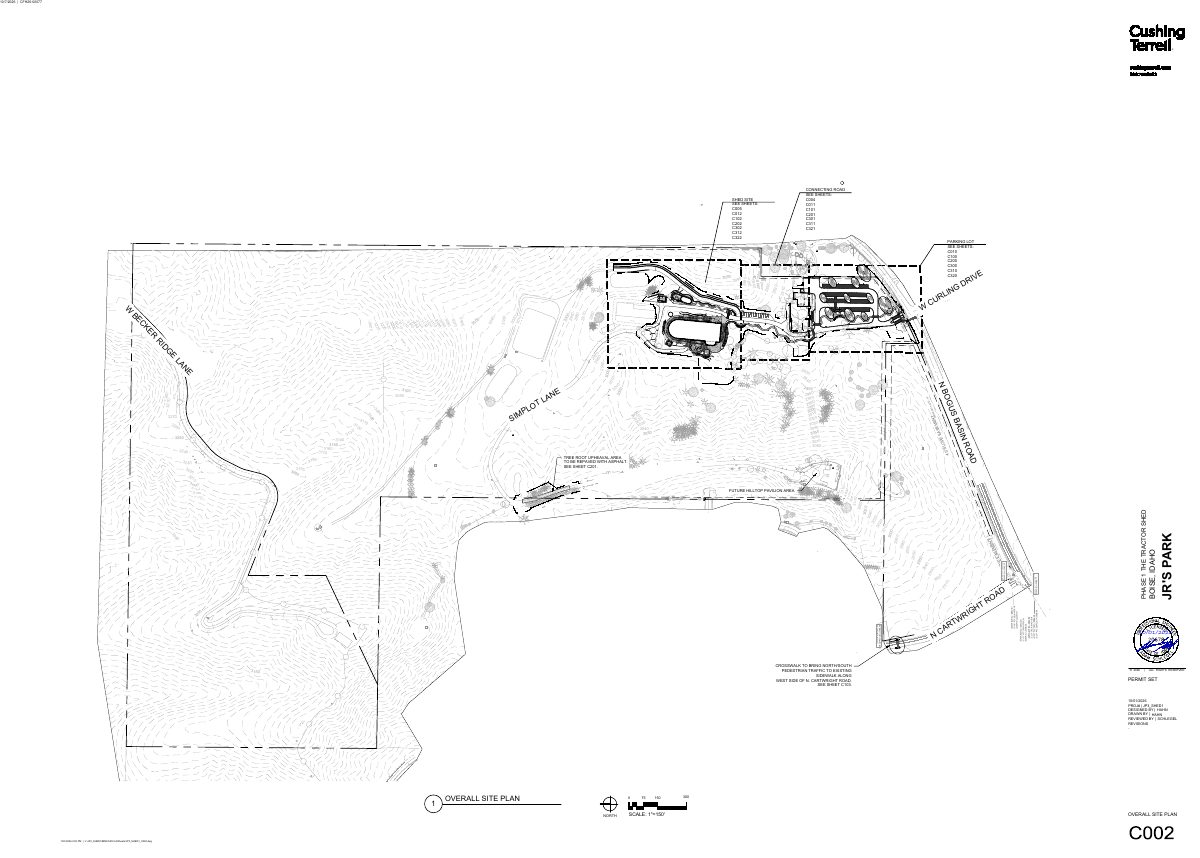
The plan for a privately owned park includes a tractor display and restoration shed with a cafe and event space, plus a utility building, wash bay and gazebo. It is under administrative review on a 12.59-acre site.
From the filing
The application's description as it appears in City of Boise's record. See the official record
Master Site Plan for privately-owned park
Project name on file: 4000 N SIMPLOT LN - DRH
Timeline
Oct. 9, 2026
Planning and Zoning: In Review
Oct. 9, 2026
Assign Reviewers: Completed
Oct. 7, 2026
Fee Payment: Payment Received
Oct. 2, 2026
Prescreen Review: Passed
Oct. 2, 2026
Prescreen Review: In Progress
Oct. 2, 2026
Application Submittal: ePlanReview
Oct. 2, 2026
Application filed
Documents
Site plans
- Download Site plan sheets
Set of site plan drawing sheets (4 pages) with sheet index references, parking lot, connecting road, and utility rim and invert elevations; the text is mostly scattered labels and contours.
Oct. 12, 2026 · 4 pages · 4.2 MB · PDS-Maps and Drawings
Plans
- Download Building elevations, south elevation
Exterior elevation sheets with materials legend and keynotes, including a note on building height and an unoccupied cupola exception table showing max height of 45 feet.
Oct. 12, 2026 · 8 pages · 9.7 MB · PDS-Maps and Drawings
- Download Grading plan, connecting road
Grading plan sheet for the connecting road, showing spot elevations, slopes and utility notes; the text is mostly unlabeled survey numbers and symbols.
Oct. 12, 2026 · 1 page · 1.6 MB · PDS-Maps and Drawings
- Download Grading plan for parking lot
Grading notes and spot elevations for the parking lot, covering SWPPP sequencing, ADA slope limits, sidewalk cross slopes, and utility locating requirements.
Oct. 12, 2026 · 1 page · 1.6 MB · PDS-Maps and Drawings
- Download Grading plan for shed site
Civil grading plan sheet (C202) for the shed site, with existing and proposed spot elevations, slopes and a finished floor elevation note.
Oct. 12, 2026 · 1 page · 2.2 MB · PDS-Maps and Drawings
- Download Landscape plans and planting notes
Sheets L301 through L304 with planting notes covering site preparation, topsoil depths, and irrigation coordination for the landscape work.
Oct. 12, 2026 · 5 pages · 6.7 MB · PDS-Maps and Drawings
- Download Exterior material palette and color samples
Materials board listing weathering steel cladding, glazed bifold doors, metal railings, and charcoal and iron ore color samples for the building exterior.
Oct. 12, 2026 · 1 page · 1.6 MB · PDS-Maps and Drawings
Project narrative
- Download Letter of intent for Hillside Development Permit, Category II review
Applicant's letter explaining the Tractor Shed project's scope, including a 31,949-square-foot structure, site improvements, and the request for Category II administrative review.
Oct. 12, 2026 · 6 pages · 112 KB · PDS-Letter of Intent
- Download Preliminary hydrology report
Stormwater drainage report for the Jack's Park shed project, covering existing and post-development conditions, floodplain classification, geotechnical data and infiltration.
Oct. 12, 2026 · 105 pages · 28.4 MB · PDS-Maps and Drawings
Application
- Download Hillside and foothills development application
Application for a master site plan for a privately owned park on a 17.67-acre parcel in the hillside and foothills area, filed as a Category II submittal.
Oct. 2, 2026 · 2 pages · 199 KB · PDS-Application
Studies and reports
- Download Geotechnical investigation report
Soils exploration and foundation evaluation for the Jack's Park shed site, dated January 27, 2026, by Atlas Technical Consultants for the project design team.
Oct. 12, 2026 · 35 pages · 2.0 MB · PDS-Other Small Docs
Correspondence
- Download Veolia Water fire flow availability letter
Water provider letter reporting system pressure and fire flow at the site's nearby hydrant, for use in fire sprinkler design on the architectural plan sets.
Oct. 12, 2026 · 1 page · 178 KB · PDS-Other Small Docs
- Download Veolia fire flow information
Veolia Water Idaho reports water pressure and flow available at the mainline on N. Bogus Basin Rd. at Curling Dr., for fire sprinkler design.
Oct. 12, 2026 · 1 page · 113 KB · PDS-Other Small Docs
Other documents
- Agency transmittal
Oct. 13, 2026 · 133 KB · PDS-Transmittal Agencies
- Download Public Works hillside project questionnaire
Answers yes to new parcel boundaries, a new access road, grading over 12 inches deep, and retaining walls over 4 feet with multiple walls under 10 feet apart.
Oct. 12, 2026 · 1 page · 673 KB · PDS-Other Small Docs
- Statement of legal interest
Oct. 12, 2026 · 37 KB · PDS-Statement of Legal Interest
- Fee receipt
Oct. 7, 2026 · 131 KB · PDS-Receipts