Planning project · Planning application
Master plan sought for 186-acre privately owned public park
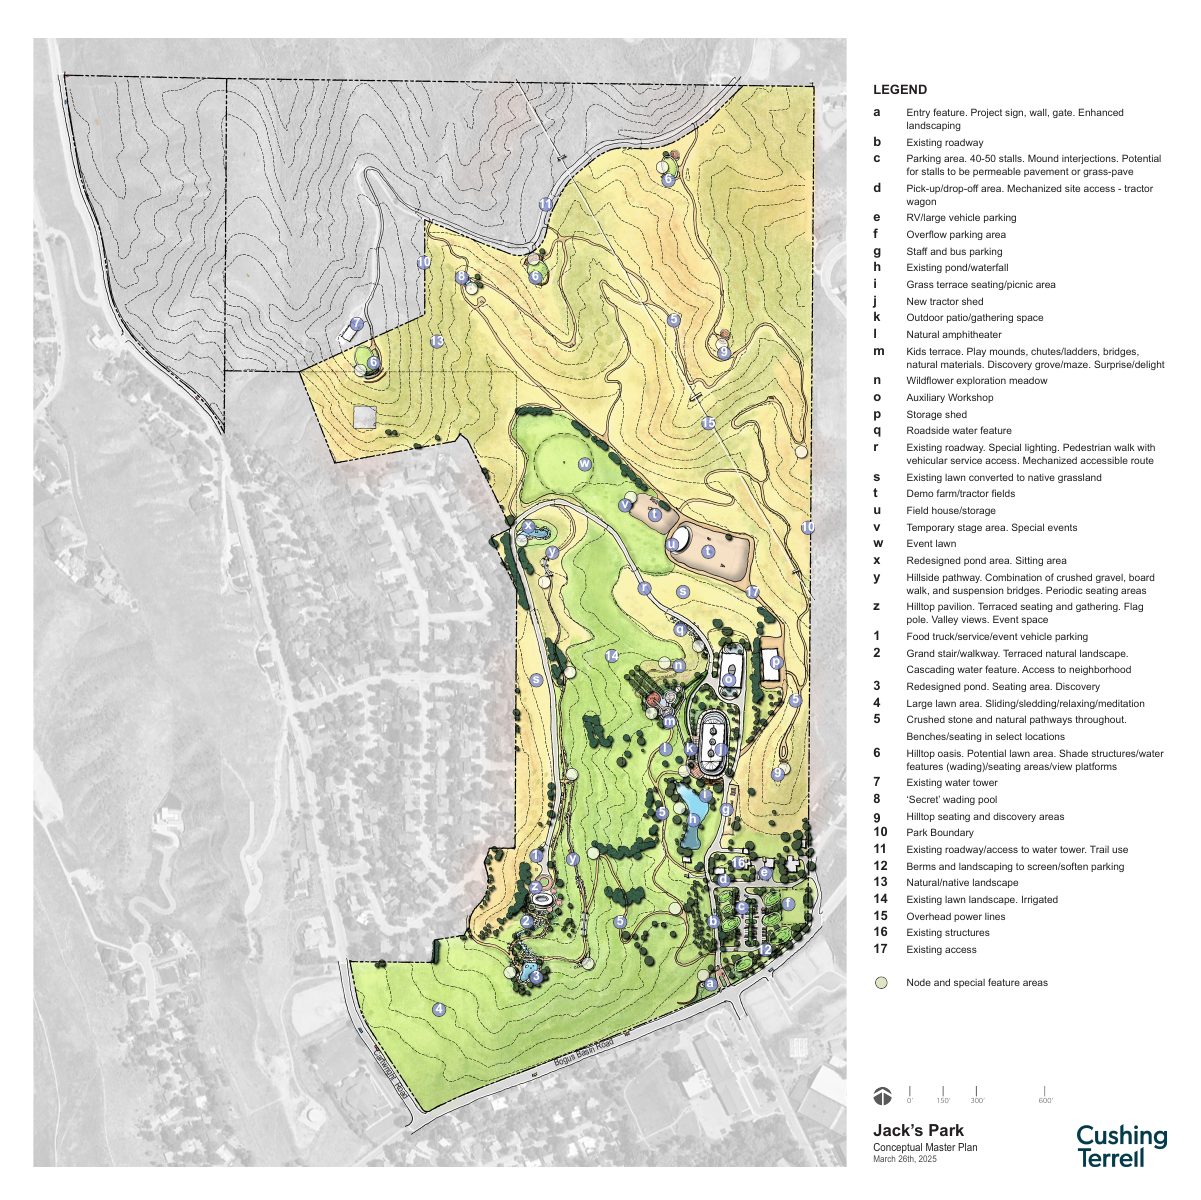
The plan would guide long-term development of a park open to the public, with trails, an amphitheater, a workshop and a tractor shed. No homes are proposed and no construction is included yet. City staff are reviewing it.
From the filing
The application's description as it appears in City of Boise's record. See the official record
Master Site Plan for privately-owned park
Project name on file: 4000 N SIMPLOT LN - DRH
Timeline
Oct. 13, 2026
6 documents added
Oct. 2, 2026
Pending Application Submittal: Planning Applications in Review
Updated Via Script
Sept. 1, 2026
Planning Applications: Generate Additional Application
Dec. 19, 2025
Planning Applications: Project Entitled
Oct. 6, 2025
Pending Application Submittal: Planning Applications in Review
Updated Via Script
Oct. 2, 2025
Planning Applications: Generate Additional Application
Aug. 19, 2025
Planning Applications: Notes
Reset WF to Planning Applications per K. Menuge
July 18, 2025
Planning Applications: Project Entitled
June 4, 2025
Pending Application Submittal: Planning Applications in Review
May 15, 2025
Concept Review Complete: CR Complete - Type 2
April 22, 2025
Concept Review Complete: Notes
Move WF to Concept Review. EA no longer applies.
April 1, 2025
Application Submittal: Online
April 1, 2025
Application filed
Documents
Site plans
- Download Master site plan with legend and park improvements
Conceptual master plan for Jack's Park showing numbered and lettered features such as parking, trails, pavilions, water features, and a tractor shed, with a legend keyed to each area.
April 1, 2025 · 1 page · 2.4 MB · PDS-Other Small Docs
Renderings
- Download Conceptual building perspectives and images
Four-page set of conceptual building perspective renderings and images prepared by Cushing Terrell, per the page text.
April 1, 2025 · 4 pages · 5.1 MB · PDS-Other Small Docs
Project narrative
- Download Concept review summary for a privately owned public park master plan
Staff's advisory concept review of a proposed master plan for an open-space park on about 200 acres, covering access, parking, and the planned design review.
May 15, 2025 · 2 pages · 443 KB · PDS-Concept Review Summary Report
- Download Conceptual master plan narrative
Narrative of the Jack's Park conceptual master plan, dated April 1, 2025, covering background, site analysis, park features, implementation, and operations.
May 15, 2025 · 74 pages · 18.4 MB · PDS-Letter of Intent
Application
- Download Planning project application form
April 1, 2025 · 2 pages · 155 KB · PDS-Application
- Download Hillside project questionnaire
Public Works questionnaire answering whether the project involves parcel changes, new structures or driveways, grading over 12 inches, or retaining walls.
April 1, 2025 · 1 page · 698 KB · PDS-Other Small Docs