Planning project · Planning application
Fourplex with one affordable unit approved on a 0.35-acre lot
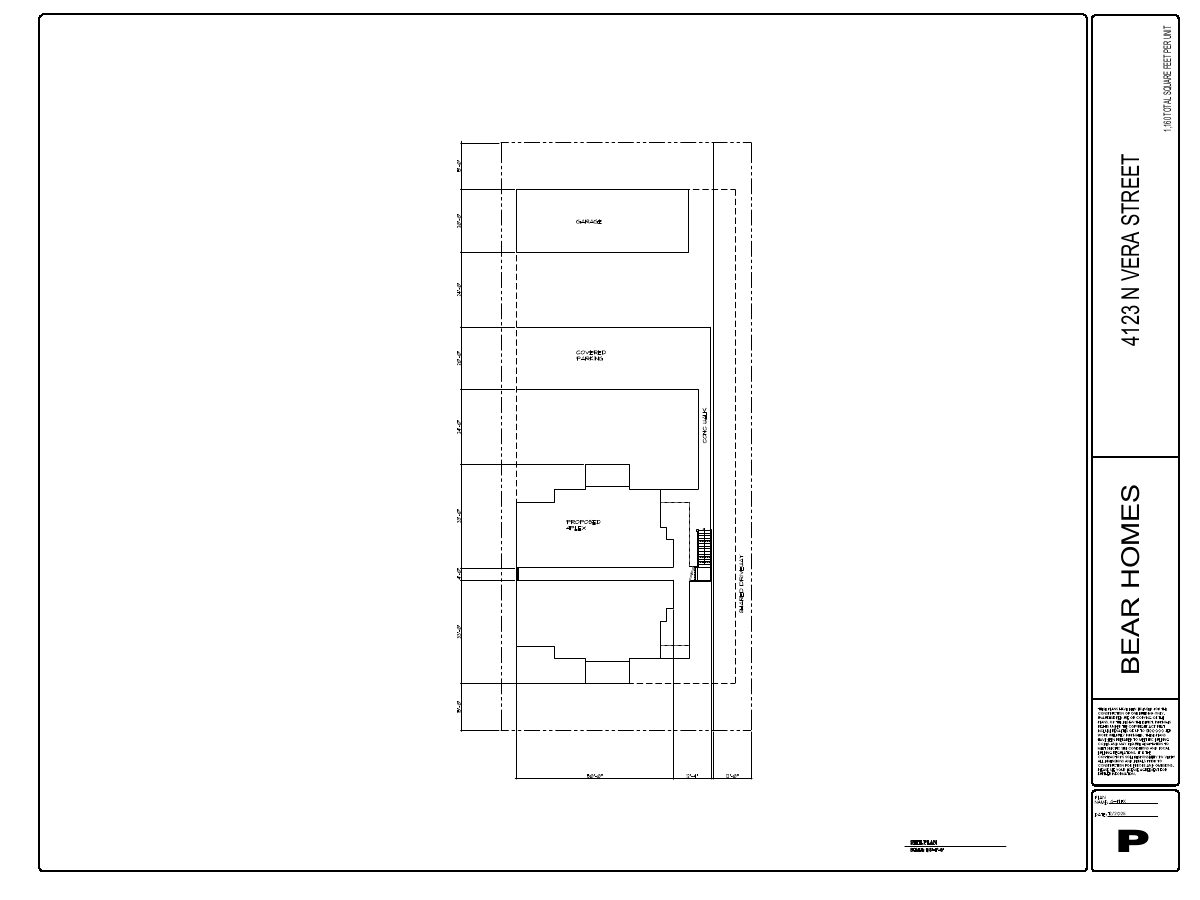
The city approved four three-bedroom units in one building, with shared parking behind it. One unit must meet affordable housing criteria, which lets the fourplex be built in this zone. The applicant planned to seek a sidewalk waiver.
From the filing
The application's description as it appears in City of Boise's record. See the official record
Fourplex
Project name on file: 4123 N VERA ST
Timeline
Oct. 2, 2026
Planning Applications: Project Entitled
Oct. 2, 2026
Pending Application Submittal: Planning Applications in Review
July 14, 2026
Pending Application Submittal: Notes
Reopen PLN per Remy Estrem.
July 10, 2026
Project Cancellation: Expired
PLN expired, applicant did not respond to email after 6 months of inactivity.
July 8, 2026
Pending Application Submittal: Planning Applications in Review
June 30, 2026
Concept Review Complete: CR Complete - Type 2
Oct. 16, 2025
Concept Review Complete: Corrections Required
The first concept review meeting was held on 10/14/2025. Use-specific standards, incentives criteria, parking requirements, and landscaping requirements were discussed at a high level. The applicant was encouraged to contact Public Works, Fire, and ACHD for preliminary feedback early in the process. An additional concept review meeting should be held after the project design is further refined.
Sept. 29, 2025
Application Submittal: Online
Sept. 29, 2025
Application filed
Documents
Plans
- Download Updated floor plans for 1,160 sq ft units
Revised floor plan sheets for a 1,160-square-foot unit type, showing bedrooms, bath, kitchen, living, and patio layouts across four pages.
Dec. 19, 2025 · 4 pages · 642 KB · PDS-Other Small Docs
- Download Rough draft of plan
Sept. 29, 2025 · 1 page · 97 KB · PDS-Other Small Docs
Project narrative
- Download Concept review summary report
Advisory concept review summary for a proposed fourplex in the R-1C zone, covering required applications, street improvements, sidewalk waiver intent, and use of the affordable housing incentive.
June 30, 2026 · 2 pages · 469 KB · PDS-Concept Review Summary Report
- Download Design review drawing set
General notes, project information and code analysis for a two-story four-plex housing unit with covered parking, including adopted building codes.
June 19, 2026 · 3 pages · 5.1 MB · PDS-Other Small Docs
Application
- Download Planning project application form
Application for a fourplex on an R-1C zoned lot, with stacked units of three bedrooms and two baths, two owner-occupied and two rented.
Sept. 29, 2025 · 2 pages · 153 KB · PDS-Application
Photos
- Download Site photo
June 19, 2026 · 1 page · 1.6 MB · PDS-Other Small Docs
Correspondence
- Download Letter of explanation
Zoning compliance letter from Studio H Architects describing a proposed two-story four-plex with covered parking, patios, and a trash enclosure, with demolition of an existing structure and two trees.
June 19, 2026 · 1 page · 64 KB · PDS-Other Small Docs
Other documents
- Statement of legal interest
June 19, 2026 · 162 KB · PDS-Other Small Docs
