Planning project · Planning application
Lighting, seating and press box proposed for high school athletic fields
The plan would add new lighting, spectator seating, a press box, concessions, restrooms and ticketing at Capital High School's athletic facilities. It is in review, and a variance and design review are expected.
From the filing
The application's description as it appears in City of Boise's record. See the official record
Capital High School athletic facility upgrades
Project name on file: 8055 W GODDARD RD
Timeline
Oct. 15, 2026
4 documents added
Oct. 15, 2026
Status changed from Submitted to In review
Reported as “Neighborhood Meeting Review”.
Oct. 14, 2026
Concept Review Complete: CR Complete - Type 3
Oct. 14, 2026
Application filed
Sept. 22, 2026
Application Submittal: Online
Documents
Site plans
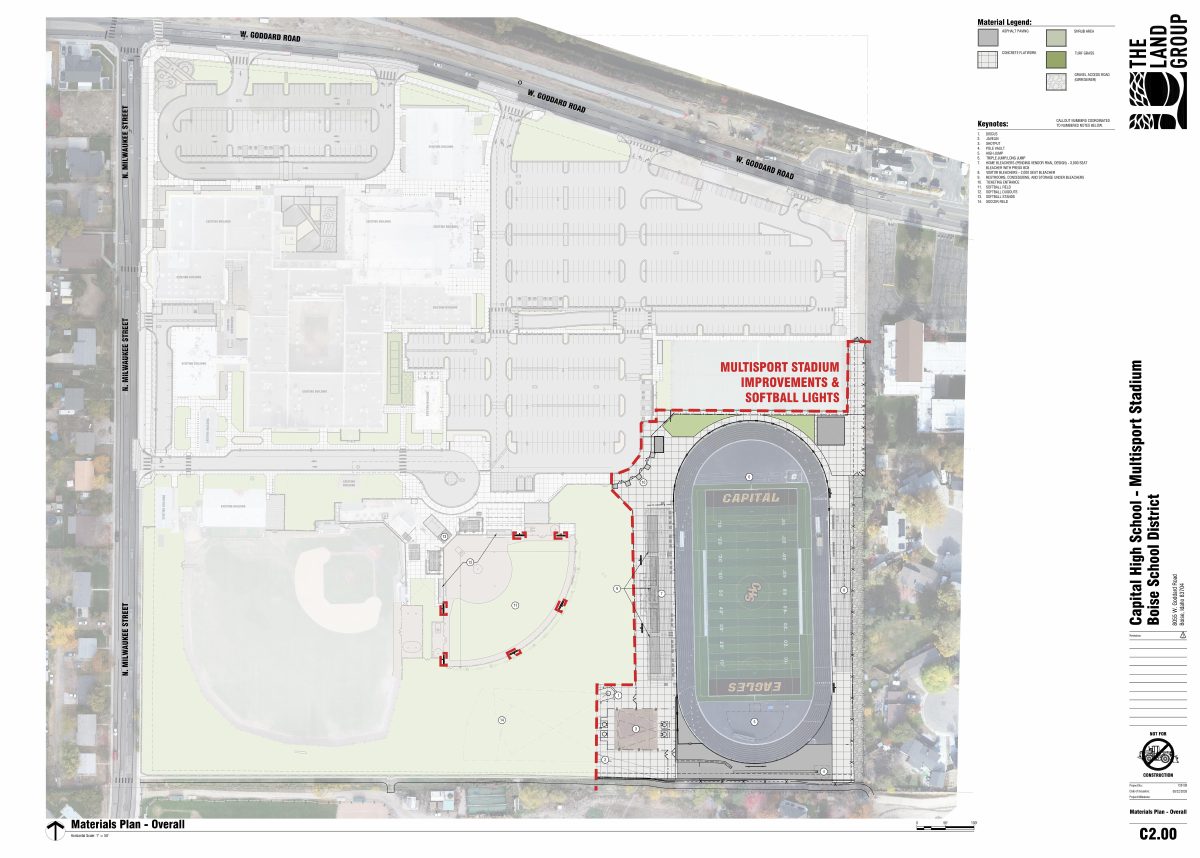
- Download Overall materials plan
Site materials plan showing a stadium complex with bleachers, softball and soccer fields, track and field event areas, and a materials legend, marked not for construction.
Sept. 22, 2026 · 1 page · 2.2 MB · PDS-Other Small Docs
Project narrative
- Download Concept review summary report
Planner's advisory summary of a pre-application concept review for athletic facility upgrades at a high school, covering anticipated applications, zoning setbacks, height limit, buffers and an irrigation easement.
Oct. 14, 2026 · 3 pages · 461 KB · PDS-Concept Review Summary Report
- Download Project description narrative
Cover letter from The Land Group describing the proposed Capital High School multisport stadium, including the football and soccer field, seating, press box, concessions, and lighting.
Sept. 22, 2026 · 1 page · 139 KB · PDS-Other Small Docs
Application
- Download Planning project application form
Application for a high school multisport stadium on A-1 zoned land, filed by The Land Group, Inc. for the Boise Independent School District as owner.
Sept. 22, 2026 · 2 pages · 154 KB · PDS-Application
