Design review · Planning application
Approved: 0.25-mile pathway along Tuttle Lateral to link Spaulding Ranch and Capitol High
The city approved plans for a 10-foot-wide concrete multi-use pathway about a quarter mile long, which includes piping an open irrigation ditch. The project was approved Dec. 30, 2025, with conditions on construction hours and outdoor lighting.
From the filing
The application's description as it appears in City of Boise's record. See the official record
This document is an internal city email thread about a design review application at 8055 W Goddard Rd in Boise. City staff discuss that the project qualifies for an exception from a grading and drainage permit, so earlier Public Works drainage comments can be removed from the record. It does not describe the size or scope of the project itself.
Tuttle Lateral Pathway
Project name on file: 8055 W GODDARD RD
Timeline
Dec. 31, 2025
Appeal Period: Completed
Dec. 29, 2025
Review Complete: Completed
Dec. 29, 2025
DR: Complete
Dec. 18, 2025
DR: In Review
Dec. 18, 2025
Assign Reviewers: Completed
Dec. 5, 2025
Fee Payment: Payment Received
Dec. 4, 2025
Prescreen Review: Passed
Dec. 4, 2025
Prescreen Review: In Progress
Dec. 3, 2025
Application Submittal: ePlanReview
Dec. 3, 2025
Application filed
Documents
Site plans
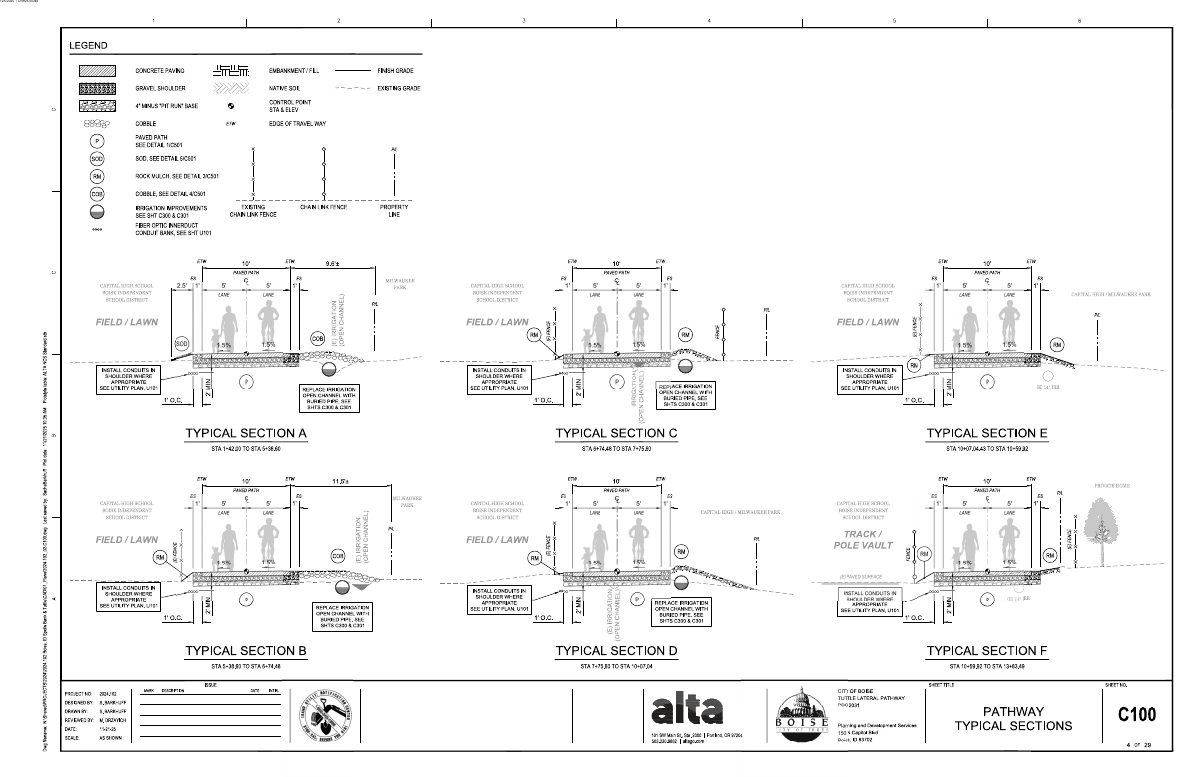
- Download Site plan with typical road and path sections
Site plan sheet showing a legend, typical cross-sections of paved paths and lanes with conduit and irrigation notes, and station ranges for the design review application.
Dec. 23, 2025 · 5 pages · 7.6 MB · PDS-Maps and Drawings
Plans
- Download Landscape plan, Milwaukee Park baseball outfield
Landscape sheet for baseball outfield restoration near Capital High School, with general notes on sod, irrigation, tree protection and bio-barrier limits.
Dec. 23, 2025 · 1 page · 3.1 MB · PDS-Maps and Drawings
Project narrative
- Download Detailed letter of explanation for Tuttle Lateral pathway project
Letter from the City of Boise planner describing a 0.25-mile multi-use pathway and piping of an irrigation ditch, tied to the Boise Pathways Master Plan.
Dec. 23, 2025 · 1 page · 320 KB · PDS-Letter of Intent
Decisions
- Download Revised irrigation plan response
Revised irrigation sheet with plan notes, keynotes, and structure table responding to irrigation comments, dated Jan. 21, 2026.
Jan. 22, 2026 · 5 pages · 1.5 MB · PDS-Action Letter
- Download Administrative action letter approving design review
Staff approval letter for a quarter-mile multi-use pathway, listing appeal deadlines, a building permit requirement, and site-specific conditions of approval.
Dec. 31, 2025 · 11 pages · 250 KB · PDS-Action Letter
- Download Public Works drainage conditions met, exception confirmed
Public Works email confirming that drainage conditions of approval are satisfied because the project qualifies for a grading and drainage permit exception, and that the comment letter can be removed.
Dec. 31, 2025 · 2 pages · 161 KB · PDS-Correspondence
Notices
- Download Notice of approval for multipath construction
City of Boise notice that staff found the Design Review project follows the zoning ordinance and was approved, with an appeal deadline of January 9, 2026.
Dec. 24, 2025 · 2 pages · 776 KB · PDS-Legal Notice
Application
- Download Design review application for Tuttle Lateral Pathway
Design review application for a Tuttle Lateral Pathway project on a historic-district property owned by the Boise Independent School District, filed by the City of Boise.
Dec. 3, 2025 · 5 pages · 226 KB · PDS-Application
Correspondence
- Download PDS-Agency Comments - LATE CORRESPONDENCE_WBSD COMMENTS
Jan. 9, 2026 · 2 pages · 415 KB · PDS-Agency Comments
- Download Boise Parks and Recreation comments
Boise Parks and Recreation reports no comments or recommendations, and notes the plans finalized with staff add a multi-use pathway connection per the Boise Pathways Master Plan.
Dec. 30, 2025 · 1 page · 59 KB · PDS-Agency Comments
- Download Boise Public Works sewer comments
Public Works civil engineer reports no comments or objections on the sewer review for this design review application.
Dec. 29, 2025 · 1 page · 40 KB · PDS-Agency Comments
Other documents
- Transmittal sheet
Dec. 26, 2025 · 101 KB · PDS-Transmittal Agencies
- Noticing radius map
Dec. 24, 2025 · 727 KB · PDS-Maps and Drawings
- Download Multi-use pathway easement agreement
Recorded easement agreement granting the City of Boise public access and maintenance rights over a portion of a private lot for a multi-use pathway.
Dec. 23, 2025 · 6 pages · 1.9 MB · PDS-Other Small Docs
- Download Temporary access and construction license agreement
Agreement granting the City a limited license to access a property owned by an individual to build fence, irrigation box and conduit improvements tied to a multi-use pathway easement.
Dec. 23, 2025 · 6 pages · 291 KB · PDS-Other Small Docs
- Statement of legal interest
Dec. 23, 2025 · 34 KB · PDS-Statement of Legal Interest
- Statement of legal interest
Dec. 23, 2025 · 305 KB · PDS-Statement of Legal Interest
