Planning project · Planning application
Industrial building expansion of 51,700 square feet approved
The Design Review Commission approved plans to expand an industrial use on a 5.49-acre site, with a building floor area of 51,700 square feet. The decision was made March 20.
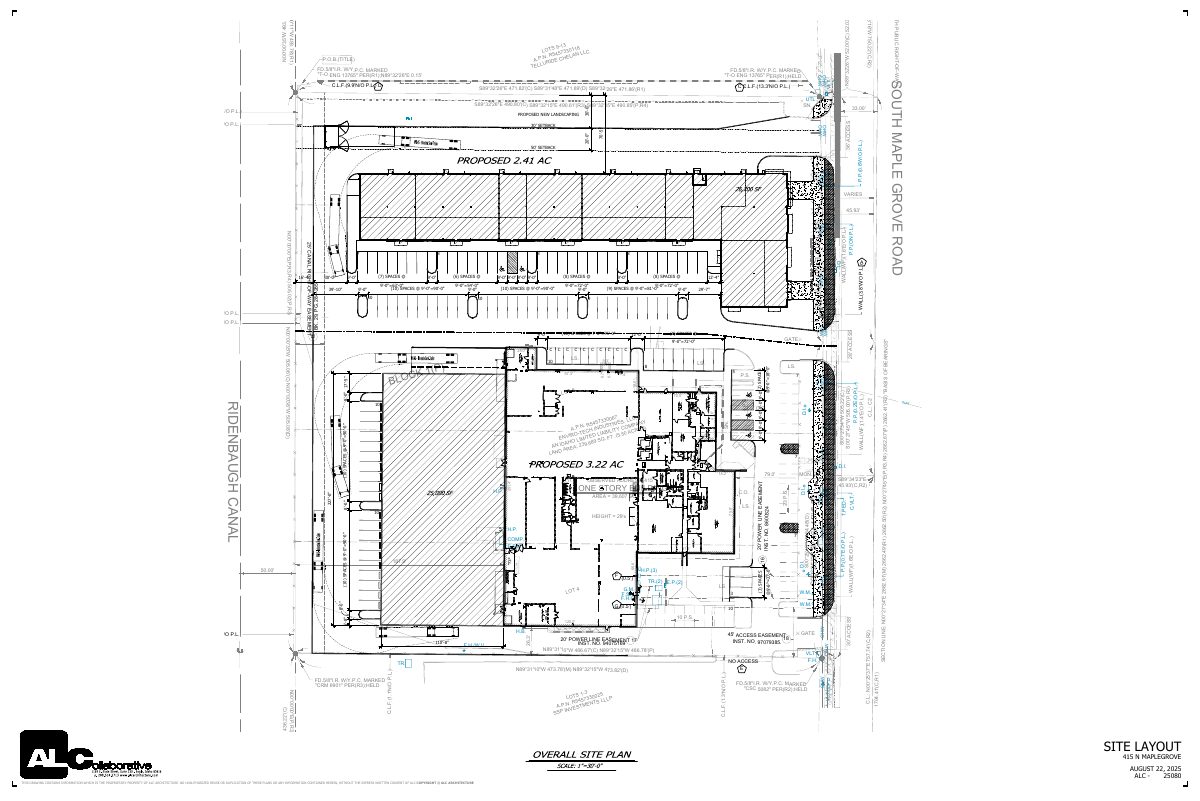
From the filing
The application's description as it appears in City of Boise's record. See the official record
Expansion of an industrial use
Project name on file: 415 N MAPLE GROVE RD
Timeline
March 20, 2026
Planning Applications: Project Entitled
Dec. 24, 2025
Pending Application Submittal: Planning Applications in Review
Oct. 14, 2025
IDR Review Complete: IDR Waived
IDR previously completed under PLN25-00484. See IDR summary in Documents.
Oct. 14, 2025
Concept Review Complete: CR Complete - Type 3 NBR Waived
Oct. 9, 2025
Application Submittal: Online
Oct. 9, 2025
Application filed
Documents
Site plans
- Download Site plan
Survey-based site plan showing lot boundaries, parking spaces, access drives, setbacks, landscaping and a canal right-of-way easement for the project.
Oct. 9, 2025 · 1 page · 673 KB · PDS-Other Small Docs
Plans
- Download Plan sheets with survey data, setbacks and truck turning paths
Survey-style plan showing property boundary bearings, setbacks, proposed landscaping, a canal right-of-way easement, and WB-65 semi-trailer turning movements.
Oct. 14, 2025 · 6 pages · 2.1 MB · PDS-Other Small Docs
Project narrative
- Download Concept review summary
Planner's summary of the Oct. 14 concept review: proposed light industrial expansion, a two-parcel minor land division, parking minimums, and a required cross-access easement.
Oct. 14, 2025 · 1 page · 451 KB · PDS-Concept Review Summary Report
- Download Concept review summary
Advisory staff summary of a Type 3 concept review covering a light industrial expansion, required Design Review and Variance applications, and setback and streetscape requirements.
Oct. 14, 2025 · 3 pages · 456 KB · PDS-Other Small Docs
- Download Interdepartmental review summary report
Summary of the Oct. 2, 2025 interdepartmental review for a phased industrial development, including Public Works solid waste requirements for submittals.
Oct. 14, 2025 · 10 pages · 870 KB · PDS-Other Small Docs
- Download Cover letter for record of survey lot split
Cover letter from the applicant's architect requesting City review of a proposed split of a roughly 5.63-acre industrial lot into two lots, with site plans attached.
Oct. 9, 2025 · 1 page · 76 KB · PDS-Other Small Docs
Notices
- Download Neighborhood meeting notice and invitation
Invitation from the applicant's architect to a Sept. 8, 2025 neighborhood meeting on a design review proposal adding about 49,000 sq ft of building space, with a meeting summary form.
Oct. 14, 2025 · 10 pages · 887 KB · PDS-Other Small Docs
Application
- Download Planning project application form
Application to subdivide an existing industrial lot into two in the I-1 zoning district, filed by the applicant's architecture firm for the property owner.
Oct. 9, 2025 · 2 pages · 159 KB · PDS-Application


