Planning project · Planning application
Landscaping changes and new equipment approved at commercial site
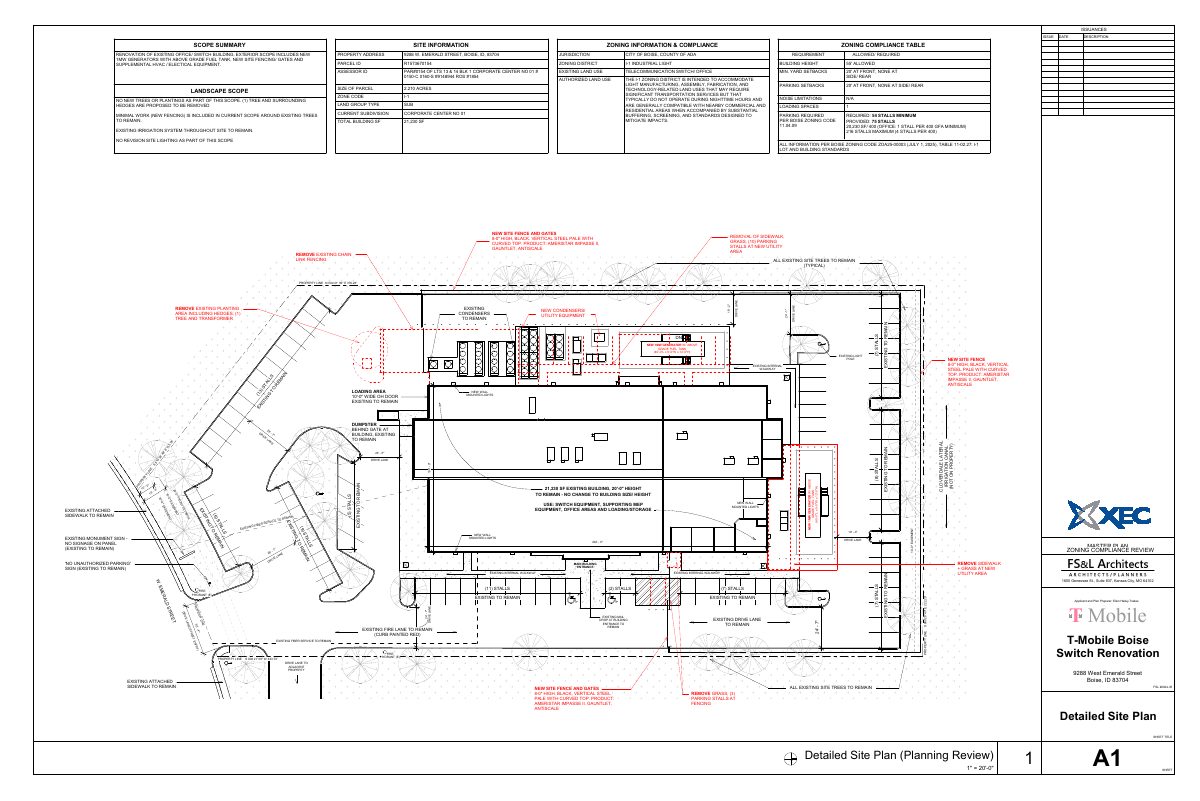
The city approved a minor design review modification on June 30 for a 2.21-acre commercial property. The plan adds equipment and changes landscaping, and removes several parking spaces to make room for the new facilities.
From the filing
The application's description as it appears in City of Boise's record. See the official record
Landscape changes
Project name on file: 9288 W EMERALD ST
Timeline
June 30, 2026
Planning Applications: Project Entitled
May 7, 2026
Pending Application Submittal: Planning Applications in Review
April 21, 2026
Concept Review Complete: CR Complete - Type 2
April 15, 2026
Application Submittal: Online
April 15, 2026
Application filed
Documents
Site plans
- Download Scope drawings: site plan, interior plan, elevations
Scope drawings for renovating an existing office/switch building, including a 1MW generator with above-grade fuel tank, new site fencing and gates, and zoning compliance and parking tables.
April 15, 2026 · 3 pages · 1.1 MB · PDS-Other Small Docs
Project narrative
- Download Concept review summary
Advisory concept review notes covering proposed landscaping changes, added equipment, and removal of several parking spaces, with a note that a minor design review modification is required.
April 21, 2026 · 1 page · 462 KB · PDS-Concept Review Summary Report
Application
- Download Planning project application form
Application for renovation of a telecommunications equipment facility in an I-1 zone, including two new generators with above-grade fuel tanks, condensers, and security fencing.
April 15, 2026 · 2 pages · 159 KB · PDS-Application


