Planning project · Planning application
Plan to convert basement into second unit is withdrawn
The applicant proposed remodeling an unfinished basement into a two-bedroom, one-bathroom home, turning the single-family house into a duplex. The application was withdrawn and the city cancelled it.
From the filing
The application's description as it appears in City of Boise's record. See the official record
Duplex
Project name on file: 934 N IRIS PL
Timeline
Oct. 14, 2026
9 documents added
July 14, 2026
Pending Application Submittal: Project Not Needed
July 14, 2026
Concept Review Complete: Project Not Needed
building a second kitchen in basement instead.
July 10, 2026
Planning Applications: Additional CR Needed
Applicant requested to withdraw child application CZC26-00078 (duplex) to convert basement into an ADU. A new CZC application is required upon receiving updated documents for Concept Review completion. **DPM** 7/10/2026
March 26, 2026
Pending Application Submittal: Planning Applications in Review
March 25, 2026
Concept Review Complete: CR Complete - Type 2
March 19, 2026
Concept Review Complete: Corrections Required
please upload floor plans (labeled, but they don't have to be dimensioned)
March 10, 2026
Application Submittal: Online
March 10, 2026
Application filed
Documents
Site plans
- Download Site plan for junior ADU
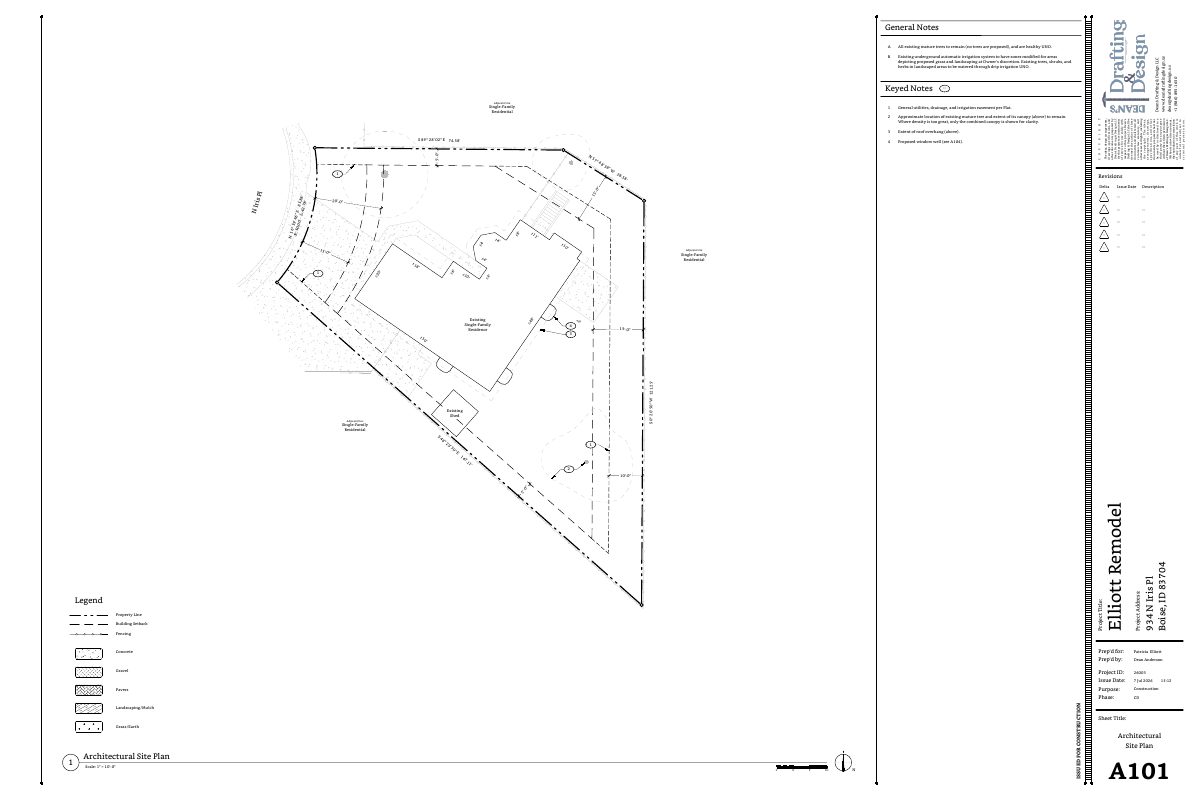
Site plan with general notes on existing mature trees, irrigation, and keyed notes for easements, roof overhang, and a proposed window well.
July 10, 2026 · 1 page · 238 KB · PDS-Other Small Docs
- Download Schematic site plan
Architectural site plan for a single-family residential remodel showing adjacent residential uses, an existing shed and house footprint, setbacks, fencing, and keyed notes.
March 10, 2026 · 1 page · 228 KB · PDS-Other Small Docs
Plans
- Download Floor plan for junior ADU
Floor plan sheet for a junior accessory dwelling unit, with general construction notes on finishes, ceiling heights, windows, cabinetry and a beam and header schedule.
July 10, 2026 · 1 page · 235 KB · PDS-Other Small Docs
- Download Existing ground floor plan
Existing ground-level demolition plan showing current room layout, the area of work, and a note that the stairwell is to be demolished and infilled.
March 20, 2026 · 1 page · 161 KB · PDS-Other Small Docs
- Download Proposed floor plan
Floor plan sheet with general notes on assemblies, door jambs, finishes, ceiling heights, cabinetry and wall types, plus a copyright notice from the drafting firm.
March 17, 2026 · 1 page · 221 KB · PDS-Other Small Docs
- Download Cover sheet with project data, general notes and jurisdictional information
Cover sheet listing project data, general construction notes, and design and jurisdictional information for the remodel, which creates a duplex.
March 10, 2026 · 1 page · 147 KB · PDS-Other Small Docs
Project narrative
- Download Concept review summary for basement conversion to duplex
Planner notes on converting an existing basement into a second two-bedroom unit, including duplex zoning requirements for density, setbacks, open space, and parking.
March 25, 2026 · 2 pages · 468 KB · PDS-Concept Review Summary Report
Application
- Download Planning application for basement conversion to duplex
Application proposing to remodel an unfinished basement into a two-bedroom, one-bathroom dwelling, converting the single-family residence into a duplex.
March 10, 2026 · 2 pages · 159 KB · PDS-Application
Correspondence
- Download Letter of explanation for junior ADU conversion
Describes the interior remodel converting an existing basement into a junior ADU with two bedrooms, a bathroom, a kitchen, and three new window wells, with no footprint change.
July 10, 2026 · 1 page · 134 KB · PDS-Other Small Docs

