Zoning certificate · Planning application
City approves 480-square-foot detached unit beside new home
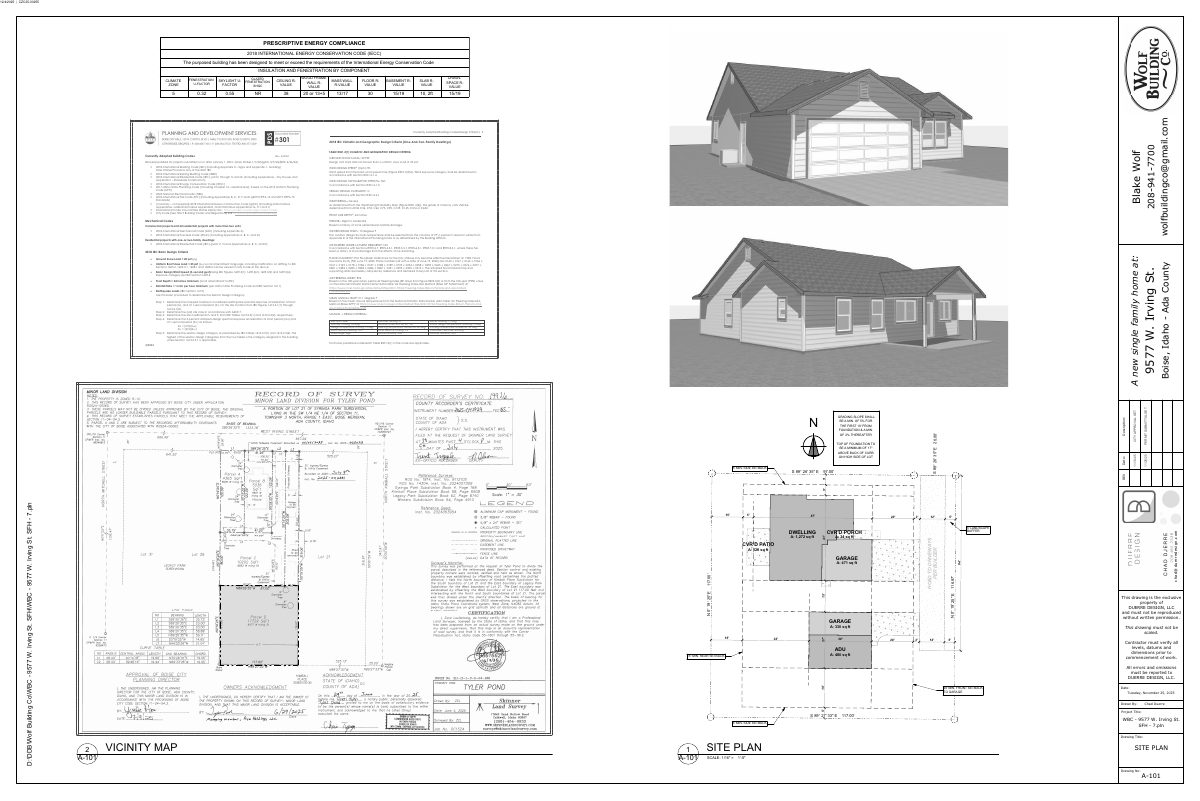
Blake Wolf plans a detached accessory dwelling unit of about 480 square feet alongside a planned 1,272-square-foot single-family home. The city administratively approved the zoning certificate on Jan. 16, and appeals to the Hearing Examiner were due by Jan. 26.
From the filing
The application's description as it appears in City of Boise's record. See the official record
Blake Wolf proposes a detached accessory dwelling unit of about 480 square feet at 9577 W Irving Street in Boise, built beside a planned single-family home of about 1,272 square feet in the R-1C residential zone. The city administratively approved the zoning certificate on January 16, 2026, and appeals to the Hearing Examiner were due by January 26, 2026.
Detached ADU
Project name on file: 9577 W IRVING ST - ADU
Timeline
Jan. 27, 2026
Appeal Period: Completed
Jan. 16, 2026
Review Complete: Completed
Jan. 16, 2026
Current Planning: Notes
Jan. 16, 2026
Current Planning: Complete
Dec. 30, 2025
Current Planning: In Review
Dec. 30, 2025
Assign Reviewers: Completed
Dec. 22, 2025
Review Complete: Corrections Required
Dec. 22, 2025
Current Planning: Corrections Required
Dec. 11, 2025
Current Planning: In Review
Dec. 11, 2025
Assign Reviewers: Completed
Dec. 4, 2025
Fee Payment: Payment Received
Dec. 4, 2025
Prescreen Review: Passed
Dec. 3, 2025
Prescreen Review: In Progress
Dec. 2, 2025
Prescreen Review: Corrections Required
Dec. 2, 2025
Prescreen Review: In Progress
Dec. 2, 2025
Application Submittal: ePlanReview
Dec. 2, 2025
Application filed
Documents
Site plans
- Download Prescriptive energy compliance and building code criteria
Energy code compliance table for insulation and fenestration by climate zone, plus the adopted building codes and climatic design criteria (snow, wind, seismic, weathering) for the project.
Dec. 16, 2025 · 1 page · 4.0 MB · PDS-Maps and Drawings
Plans
- Download Revised floor and foundation plans, ADU
Revised plan sheets for a new accessory dwelling unit, showing foundation notes, wall and joist framing, room dimensions, and a door and opening schedule.
Feb. 9, 2026 · 1 page · 609 KB · PDS-Maps and Drawings
- Download ADU elevations and bracing plans
Permit-set architectural sheets for a new accessory dwelling unit, showing front, rear, left and right elevations, wall bracing methods, a bracing plan, and wall and soffit details.
Dec. 16, 2025 · 1 page · 2.0 MB · PDS-Maps and Drawings
- Download ADU floor plan
Floor plan for a new accessory dwelling unit, with foundation and wall notes, door and opening schedule, and a crawlspace and garage layout, filed under a zoning certificate.
Dec. 16, 2025 · 1 page · 603 KB · PDS-Maps and Drawings
- Download Foundation floor plan
Foundation and framing plan sheet S-102 for a new single-family home, with wall notes, footing and post details, and room dimensions.
Dec. 16, 2025 · 1 page · 594 KB · PDS-Maps and Drawings
- Download Landscape plan, sheet L-1
Landscape plan for a new single-family home showing fencing, planting, turf and irrigation notes, drawn by the project's landscape designer, dated Nov. 25, 2025.
Dec. 16, 2025 · 1 page · 776 KB · PDS-Maps and Drawings
- Download Front and left elevations, sheet A-201
Exterior elevation drawings for a new single family home, showing the front (east) and left (south) sides, dated Nov. 25, 2025 as a permit submittal set.
Dec. 16, 2025 · 1 page · 620 KB · PDS-Maps and Drawings
- Download Prescriptive energy compliance and climate design criteria sheets
Single-family dwelling plan pages listing 2018 IECC prescriptive insulation and fenestration values and currently adopted building codes with climatic and geographic design criteria.
Dec. 16, 2025 · 10 pages · 9.7 MB · PDS-Maps and Drawings
Project narrative
- Download Letter of intent for new home and detached ADU
Letter from Wolf Building Company LLC describing plans to build a new single family home and a detached ADU at once, with work expected January through April 2026.
Dec. 16, 2025 · 1 page · 33 KB · PDS-Letter of Intent
Decisions
- Download Administrative approval letter for accessory dwelling unit
Planning department letter approving a detached accessory dwelling unit under zoning code findings, with a condition limiting the ADU's size to the primary building's floor area.
Jan. 21, 2026 · 8 pages · 226 KB · PDS-Action Letter
Notices
- Download Notice of administrative approval for accessory dwelling unit
Planning staff approved an accessory dwelling unit next to a future single-family home in a traditional residential zone, with appeals due by January 26, 2026.
Jan. 14, 2026 · 2 pages · 725 KB · PDS-Legal Notice
Application
- Download Zoning certificate application for detached accessory dwelling unit
Application for a 480 sq ft detached accessory dwelling unit with one bedroom, filed as a zoning certificate on a residential R-1C lot.
Dec. 16, 2025 · 3 pages · 208 KB · PDS-Application
- Download Zoning certificate application for accessory dwelling unit
Application for a detached 480 sq ft accessory dwelling unit with one bedroom, listing the applicant, owner, and submittal checklist requirements.
Dec. 2, 2025 · 3 pages · 206 KB · PDS-Application
Photos
- Download Site photos
Dec. 16, 2025 · 1 page · 1.2 MB · PDS-Photos
Correspondence
- Download Ada County Highway District comments
ACHD finds no adjacent street improvements required and lists conditions on traffic impact fees, driveway approaches, right-of-way permits and standard conditions of approval.
Jan. 21, 2026 · 3 pages · 181 KB · PDS-Agency Comments
- Download Boise Fire Department comments, revised
Revised Fire Department review for an ADU zoning certificate, listing hydrant spacing, turnaround, access road width, turning radius and surface load requirements, with conditions for approval.
Jan. 21, 2026 · 2 pages · 193 KB · PDS-Agency Comments
- Download Boise Parks and Recreation comments
Parks and Recreation reviewed the application with Community Forestry and has no comments or recommendations.
Jan. 21, 2026 · 1 page · 57 KB · PDS-Agency Comments
- Download Public Works sewer comments
Public Works requires connection to the central sanitary sewer upon development, notes possible sewer capacity fees at building permit, and requires sewer plan approval.
Jan. 21, 2026 · 1 page · 41 KB · PDS-Agency Comments
- Download Veolia water serviceability letter
Veolia states the project site can be served with water under its current tariffs, noting new domestic services are needed and the letter expires after twelve months.
Dec. 16, 2025 · 1 page · 311 KB · PDS-Other Small Docs
Other documents
- Noticing radius map
Jan. 14, 2026 · 594 KB · PDS-Maps and Drawings
- Transmittal to review agencies
Dec. 17, 2025 · 99 KB · PDS-Transmittal Agencies
- Statement of legal interest
Dec. 16, 2025 · 143 KB · PDS-Statement of Legal Interest
- Receipt
Dec. 4, 2025 · 135 KB · PDS-Receipts


