Planning project · Planning application
Approved: detached 810-square-foot ADU built alongside new single-family home
The city approved administratively a detached accessory dwelling unit of about 810 square feet with one bedroom, built alongside a roughly 1,900-square-foot three-bedroom house on a 0.41-acre lot. Plans were filed Nov. 13 and decided Jan. 21.
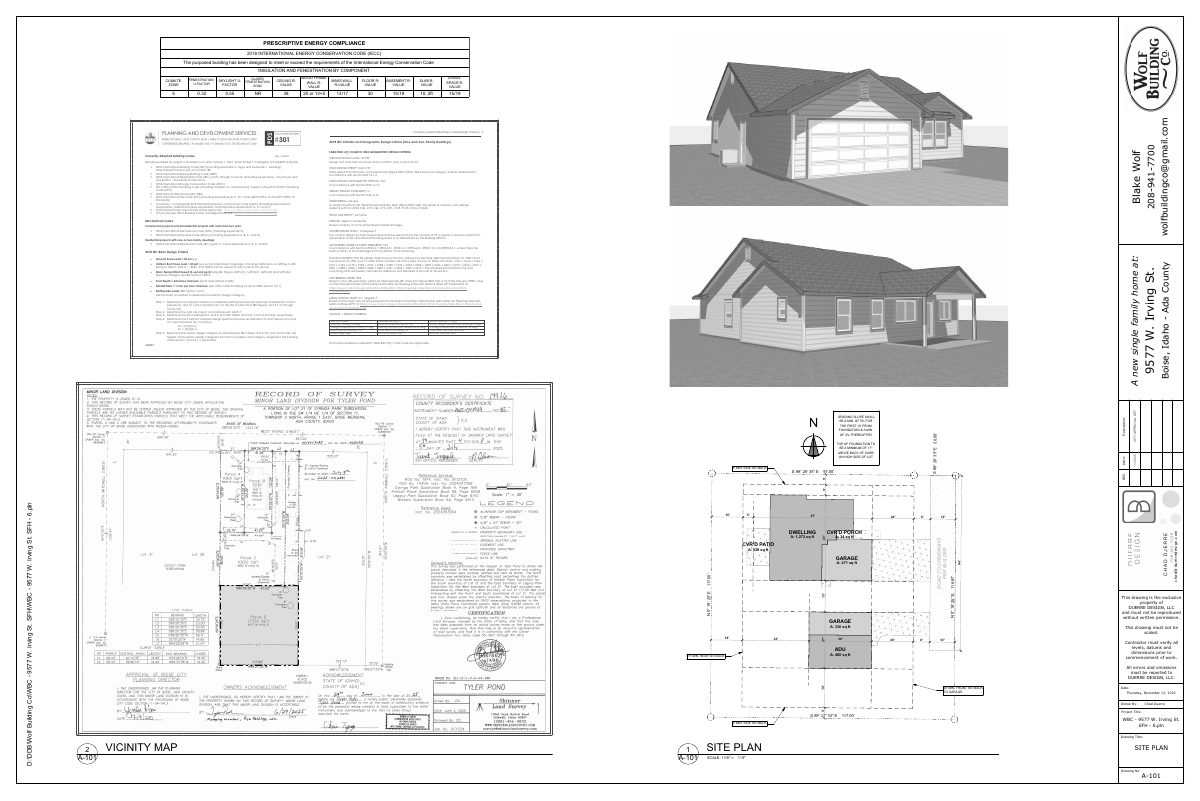
From the filing
The application's description as it appears in City of Boise's record. See the official record
Detached ADU
Project name on file: 9577 W IRVING ST - ADU
Timeline
Jan. 16, 2026
Planning Applications: Project Entitled
Dec. 2, 2025
Pending Application Submittal: Planning Applications in Review
Nov. 25, 2025
Concept Review Complete: CR Complete - Type 2
Nov. 17, 2025
Concept Review Complete: Notes
CR scheduled for 11/25
Nov. 13, 2025
Application Submittal: Online
Nov. 13, 2025
Application filed
Documents
Site plans
- Download Energy code compliance and building code criteria sheets
Prescriptive energy compliance table under the 2018 IECC and a list of currently adopted building codes with climatic and design criteria for the project.
Nov. 13, 2025 · 10 pages · 7.9 MB · PDS-Other Small Docs
Plans
- Download Prescriptive energy compliance and building code criteria
Lists the 2018 IECC insulation and fenestration values and the currently adopted building codes with climatic and geographic design criteria for the project.
Dec. 1, 2025 · 10 pages · 9.7 MB · PDS-Other Small Docs
Project narrative
- Download Concept review summary report
Planning concept review summary for a single-family dwelling with an attached-garage accessory dwelling unit, with ADU standards and access requirements noted.
Nov. 25, 2025 · 2 pages · 458 KB · PDS-Concept Review Summary Report
Application
- Download Planning project application form
Application for a new single-family home with a detached accessory dwelling unit in an R-1C zone, filed by the applicant on behalf of the property owner.
Dec. 1, 2025 · 2 pages · 158 KB · PDS-Other Small Docs
- Download Residential building permit application
Permit application for a new single-family home with a detached ADU, listing the applicant contractor and project scope, with state contractor registration requirements noted.
Dec. 1, 2025 · 6 pages · 537 KB · PDS-Other Small Docs
- Download Planning project application form
Application for a new single-family home with a detached accessory dwelling unit in an R-1C zone, filed by the applicant with the owner listed as an LLC.
Nov. 13, 2025 · 2 pages · 158 KB · PDS-Application
Photos
- Download Site pictures
Dec. 1, 2025 · 1 page · 1.2 MB · PDS-Other Small Docs
Correspondence
- Download Letter of explanation for proposed home and ADU
Applicant's letter describing a planned single-family home with a detached ADU on an approved R1-C lot, with utilities extended and construction slated for January to April 2026.
Dec. 1, 2025 · 1 page · 32 KB · PDS-Other Small Docs
- Download Veolia water serviceability letter
Veolia confirms water service is available to the project site under its current tariffs, with new domestic services required and the letter valid for twelve months.
Dec. 1, 2025 · 1 page · 310 KB · PDS-Other Small Docs
Other documents
- Statement of legal interest
Dec. 1, 2025 · 142 KB · PDS-Other Small Docs


