Zoning certificate · Planning application
Triplex of condo units proposed on 0.23-acre lot
The applicant plans one building with three attached units of about 1,200 to 1,400 square feet each, to be sold as condos. One unit would meet affordability requirements. The city is reviewing the request at the staff level.
From the filing
The application's description as it appears in City of Boise's record. See the official record
Triplex
Project name on file: 9593 W IRVING ST - Triplex
Timeline
Two days ago
Status changed from On hold to In review
Reported as “In Review”.
Oct. 15, 2026
Housing and Community Development Review: In Review
Oct. 15, 2026
Planning and Zoning: In Review
Oct. 15, 2026
Assign Reviewers: Completed
Oct. 12, 2026
Review Complete: Corrections Required
Oct. 8, 2026
Planning and Zoning: Corrections Required
Oct. 2, 2026
9 documents added
Aug. 28, 2026
Housing and Community Development Review: Complete
Aug. 25, 2026
Housing and Community Development Review: In Review
Aug. 25, 2026
Planning and Zoning: In Review
Aug. 25, 2026
Assign Reviewers: Completed
Aug. 24, 2026
Fee Payment: Payment Received
Aug. 10, 2026
Prescreen Review: Passed
Aug. 7, 2026
Prescreen Review: In Progress
Aug. 6, 2026
Application Submittal: ePlanReview
Closing Application Submittal task to generate ePlan case.
Aug. 6, 2026
Application filed
Documents
Site plans
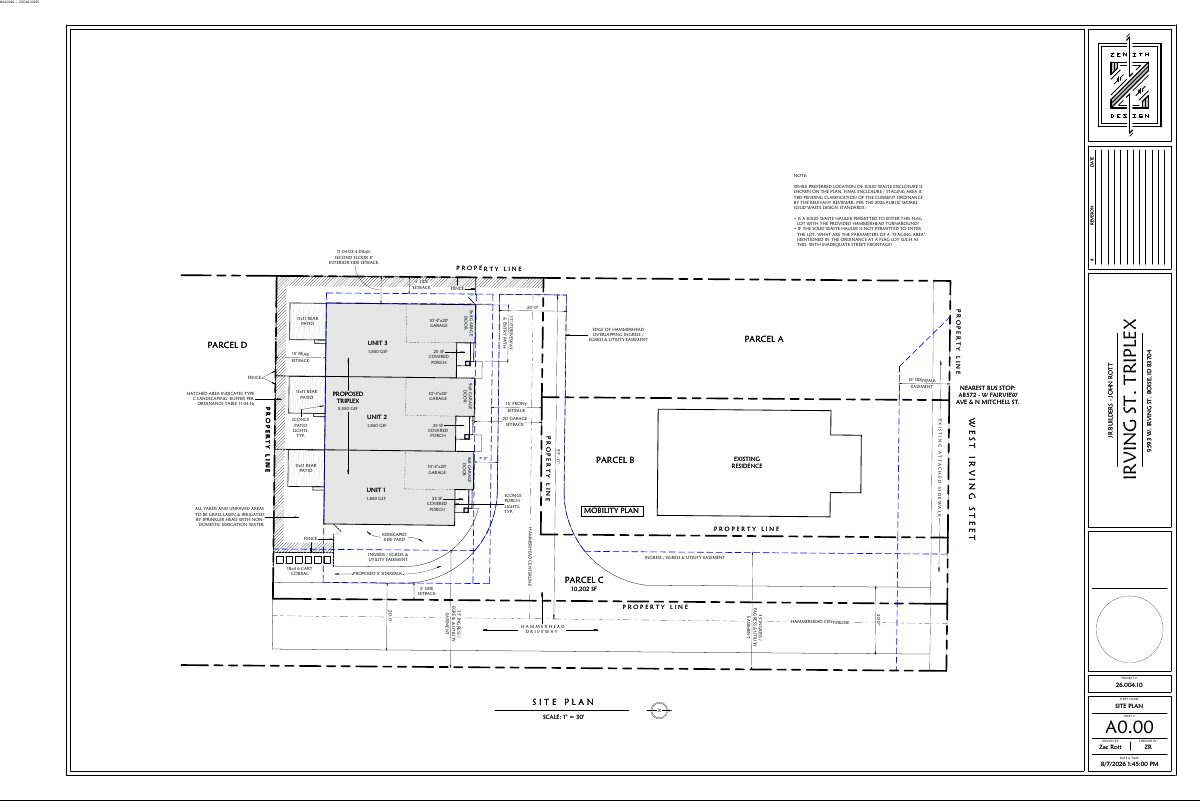
- Download Site plan for triplex with solid waste staging questions
Site plan for a triplex on a flag lot showing a hammerhead turnaround, solid waste enclosure location, setbacks, easements and landscaping, with notes on unresolved hauler access and staging.
Sept. 28, 2026 · 1 page · 69 KB · PDS-Maps and Drawings
Plans
- Download Building elevations, front and rear and left and right sides
Facade elevation drawings for a triplex, sheets A2.10 and A2.20, with facade calculations for window and siding area shares by side.
Sept. 28, 2026 · 2 pages · 2.8 MB · PDS-Maps and Drawings
- Download Level 1 and Level 2 floor plans (sheets A1.10 and A1.20)
Two floor plan sheets for a triplex, showing room layouts, dimensions and gross square footage of 1,850 SF across two levels.
Sept. 28, 2026 · 2 pages · 294 KB · PDS-Maps and Drawings
Project narrative
- Download Letter of explanation for proposed tri-plex
Applicant's letter describing a planned three-unit, two-to-three-story condo building intended as affordable housing, with notes on setbacks and sustainability standards.
Sept. 28, 2026 · 1 page · 27 KB · PDS-Letter of Intent
Application
- Download Zoning certificate application
Zoning certificate application for a proposed triplex in the R-1C zoning district, with applicant, owner and property details and a submittal checklist.
Aug. 10, 2026 · 3 pages · 202 KB · PDS-Application
Photos
- Download Site photos
Four photographs of the site submitted with the zoning certificate application; the extracted text is only garbled OCR with no readable detail.
Sept. 28, 2026 · 4 pages · 25.0 MB · PDS-Photos
Correspondence
- Download Veolia Water fire flow availability letter
Water company letter reporting pressure and flow available to the site's fire hydrant, for use in fire sprinkler design under maximum-day conditions.
Sept. 28, 2026 · 1 page · 120 KB · PDS-Other Small Docs
Other documents
- Transmittal sheet
Oct. 2, 2026 · 138 KB · PDS-Transmittal Agencies
- Statement of legal interest
Sept. 28, 2026 · 153 KB · PDS-Statement of Legal Interest


