Zoning certificate · Planning application
Approved: demolition of single-family home to clear way for new 2-story house
Zoning approval allows demolition of an existing 1,300-square-foot single-family home on the 0.68-acre lot, with construction-hour and tree-replacement conditions. The approval takes effect after the appeal period ends Oct. 27, and a separate building permit is required before the planned 3,400-square-foot replacement…
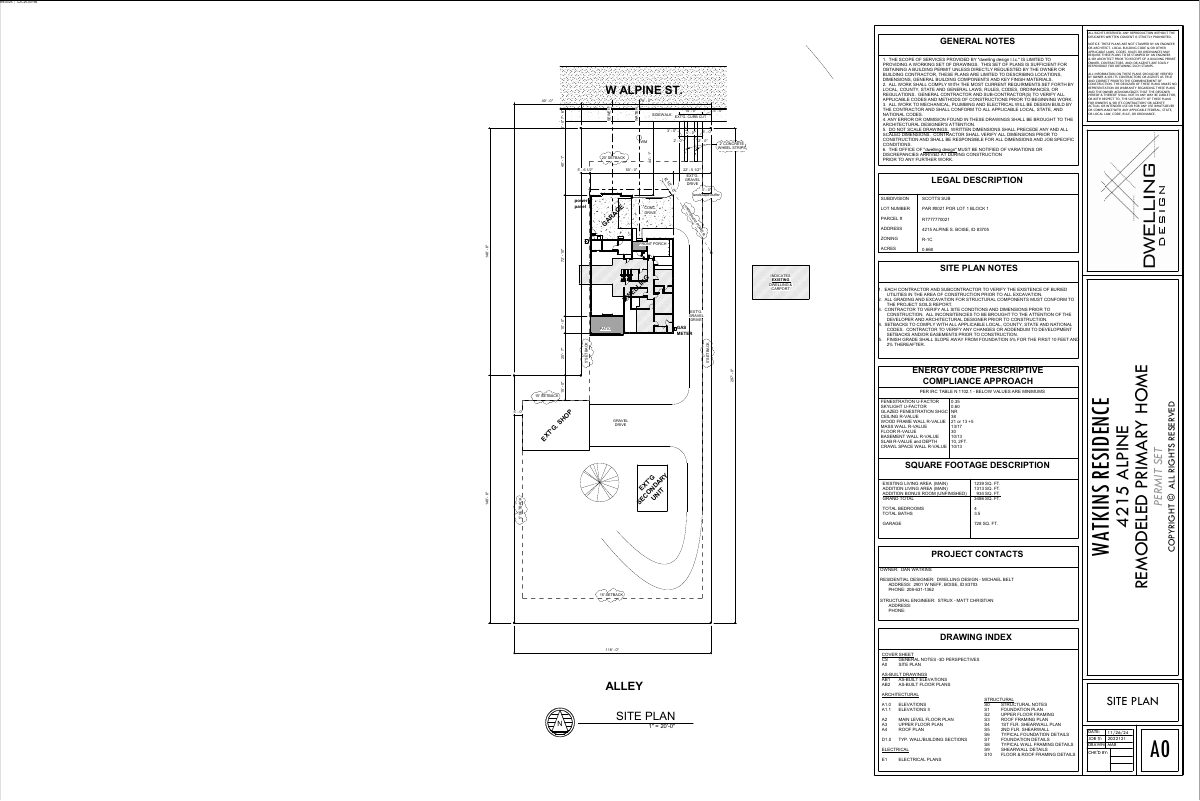
From the filing
The application's description as it appears in City of Boise's record. See the official record
The City of Boise approved a request to demolish the existing single-family home at 4215 Alpine Street in the R-1C residential zone. The approval is a zoning certificate for the demolition and includes conditions, and any future new construction must still follow the city's zoning ordinance and get a separate building permit.
Demo
Project name on file: 4215 ALPINE ST
Timeline
Oct. 25, 2025
Appeal Period: Completed
Oct. 14, 2025
Review Complete: Completed
Oct. 14, 2025
DR: Complete
Oct. 2, 2025
DR: In Review
Oct. 2, 2025
Assign Reviewers: Completed
Sept. 9, 2025
Fee Payment: Payment Received
Sept. 9, 2025
Prescreen Review: Passed
Sept. 9, 2025
Prescreen Review: In Progress
Sept. 9, 2025
Application Submittal: ePlanReview
Reset per missing information
Sept. 9, 2025
Application filed
Documents
Site plans
- Download Site plan with general notes
Site plan sheet showing site layout, dimensions, and sewer, water, and curb cut locations, with the designer's general notes and disclaimers.
Oct. 8, 2025 · 1 page · 199 KB · PDS-Maps and Drawings
Plans
- Download Building section 3 drawing
Architectural building section drawing for a remodeled primary home, showing floor levels, roof trusses, insulation values and rooms, with a standard unstamped-plans disclaimer.
Oct. 8, 2025 · 1 page · 280 KB · PDS-Maps and Drawings
- Download Elevations, north and south
Permit-set elevation drawings for the remodeled primary home, showing cement board siding, fascia, soffit and floor heights for the north and south sides.
Oct. 8, 2025 · 1 page · 169 KB · PDS-Maps and Drawings
- Download Elevations, sheet 2 (east and west)
Remodeled primary home elevation drawings for the east and west sides, with a note on chimney height clearance from roofs.
Oct. 8, 2025 · 1 page · 159 KB · PDS-Maps and Drawings
- Download Landscape plan
Single-page landscape plan sheet with general notes on design scope and verification, dated Sept. 9, 2025, filed with a zoning certificate; much of the text is garbled.
Oct. 8, 2025 · 1 page · 472 KB · PDS-Maps and Drawings
- Download Main floor plan
Architectural main floor layout showing rooms such as kitchen, great room, dining, laundry, garage and mud room, with dimensions and fixtures; not engineer or architect stamped.
Oct. 8, 2025 · 1 page · 224 KB · PDS-Maps and Drawings
- Download Proposed upper floor plan
Permit-set drawing of the proposed upper floor layout, including a 934 sq. ft. bonus room, with a designer disclaimer that the plans are not stamped by an engineer or architect.
Oct. 8, 2025 · 1 page · 183 KB · PDS-Maps and Drawings
- Download Building elevation supplemental information
Lists exterior materials and colors: fiber cement and cedar siding, black asphalt shingles, and white vinyl windows, with gray trim.
Oct. 8, 2025 · 1 page · 283 KB · PDS-Other Small Docs
- Download Landscape plan supplemental information
Supplemental landscape notes covering tree protection buffers, irrigation via a Nampa Meridian Irrigation District water right with city water backup, and exterior LED lighting.
Oct. 8, 2025 · 1 page · 285 KB · PDS-Other Small Docs
Project narrative
- Download Letter of explanation for demolition and rebuild of single-family dwelling
Owner's letter describing demolition of a 1300 SF dwelling and construction of a 3400 SF two-story replacement, with notes on recycling, existing structures, and why entitlements are claimed unnecessary.
Oct. 8, 2025 · 1 page · 295 KB · PDS-Letter of Intent
Decisions
- Download Administrative approval letter for demolition
Action letter approving demolition of an existing single-family structure, with conditions of approval, appeal deadline of Oct. 24, 2025, and a Building Permit requirement.
Oct. 14, 2025 · 8 pages · 227 KB · PDS-Action Letter
- Download Revised administrative approval letter
Boise City approval letter for a demolition zoning certificate, with conditions, the appeal deadline of Oct. 27, 2025, and the Building Permit requirement.
Oct. 14, 2025 · 8 pages · 227 KB · PDS-Action Letter
Notices
- Download Notice of approval for demolition of a single-family structure
Planning and Development Services notice that a demolition project in an R-1C zone was approved under the Boise City Zoning Ordinance, with an appeal deadline of Oct. 27, 2025.
Oct. 15, 2025 · 2 pages · 678 KB · PDS-Legal Notice
Application
- Download Zoning certificate application for demolition
Zoning certificate application for demolition of structures on an R-1C zoned residential property, with the applicant's submittal checklist and property details.
Sept. 9, 2025 · 3 pages · 199 KB · PDS-Application
Photos
- Download Site photos
Three photos of the site, filed with the zoning certificate application; the pages carry only a date stamp and case reference, so the subjects are not described.
Oct. 8, 2025 · 3 pages · 1.5 MB · PDS-Photos
Correspondence
- Download Veolia Water fire flow information
Water pressure and flow data from Veolia Water Idaho for fire sprinkler design, with pressure at average demand of 40 PSI and 2250 GPM at 20 PSI residual.
Oct. 8, 2025 · 1 page · 102 KB · PDS-Other Small Docs
Other documents
- Noticing radius map
Oct. 15, 2025 · 522 KB · PDS-Maps and Drawings
- Statement of legal interest
Oct. 8, 2025 · 148 KB · PDS-Statement of Legal Interest
- Receipt
Sept. 9, 2025 · 131 KB · PDS-Receipts
