Foothills/hillside · Planning application
Oversized detached garage built into hillside approved with conditions
The city's planning director approved a detached garage of over 1,000 square feet or over 22 feet tall in front of an existing home on 1.56 acres. Conditions limit retaining wall heights, bar commercial use and require a paved driveway with a landscape buffer.
From the filing
The application's description as it appears in City of Boise's record. See the official record
The owner of an existing single-family home at 4425 N Cartwright Rd in Boise's Grassy subdivision wants to build a detached garage in front of the house. The city's planning director approved it because the steep, limited buildable lot makes it hard to place the garage elsewhere. The garage is proposed to be over 1,000 square feet and/or over 22 feet tall, and its side and back walls would be retaining walls holding back the hillside.
Detached garage in Hillside overlay.
Project name on file: 4425 N CARTWRIGHT RD
Timeline
Oct. 6, 2026
Review Complete: Completed
Oct. 6, 2026
Current Planning: Complete
Sept. 4, 2026
Current Planning: In Review
Sept. 4, 2026
Assign Reviewers: Completed
Aug. 18, 2026
Review Complete: Corrections Required
Aug. 18, 2026
Current Planning: Corrections Required
July 22, 2026
Current Planning: In Review
July 22, 2026
Assign Reviewers: Completed
July 15, 2026
Fee Payment: Payment Received
July 15, 2026
Prescreen Review: Passed
July 14, 2026
Prescreen Review: In Progress
July 9, 2026
Prescreen Review: Corrections Required
July 8, 2026
Prescreen Review: In Progress
March 3, 2026
Application Submittal: ePlanReview
March 3, 2026
Application filed
Documents
Site plans
- Download Revised site plan
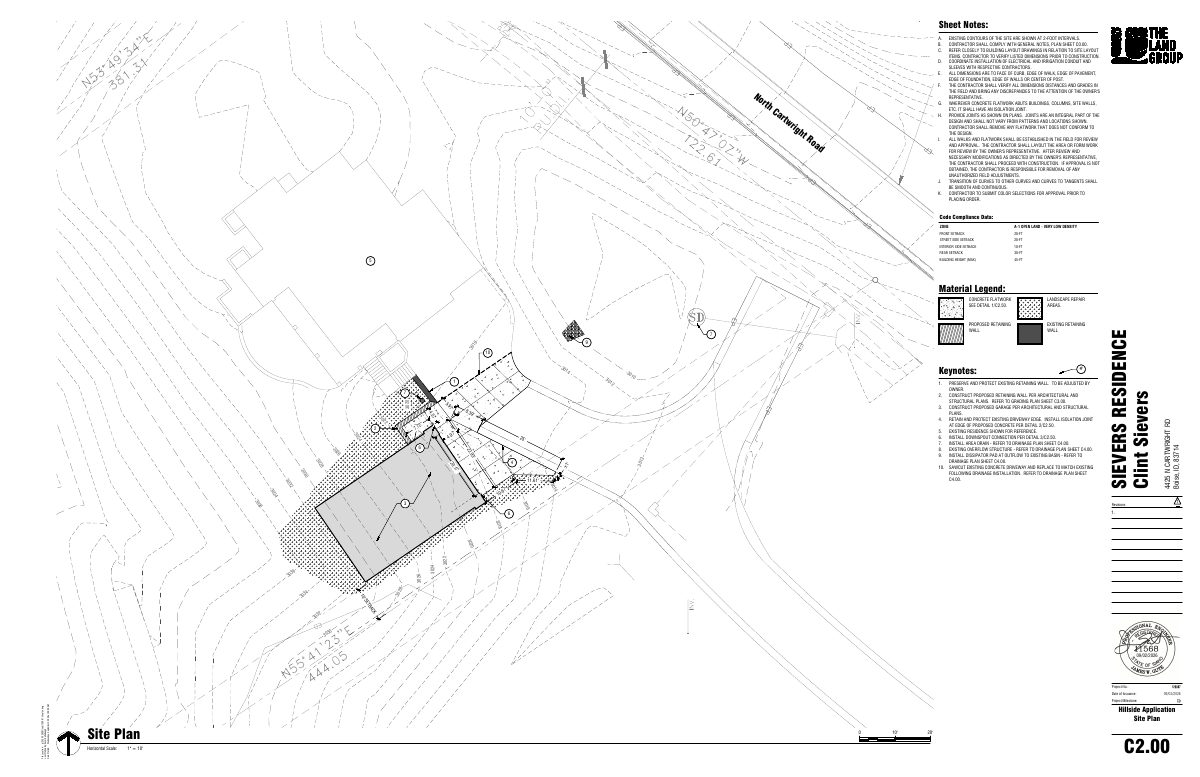
Revised site plan sheet with sheet notes, code compliance data (A-1 zone, setbacks, 45-ft maximum height), material legend, and keynotes for retaining walls and a proposed garage.
Oct. 6, 2026 · 2 pages · 814 KB · PDS-Maps and Drawings
- Download Concept review summary report
Planning concept review summary for a Category II hillside project covering an accessory garage, with notes on required application, driveway limits, and expected geotechnical and structural documents.
July 30, 2026 · 2 pages · 456 KB · PDS-Concept Review Summary Report
- Download Site plan with sheet notes, setbacks and keynotes
Dated July 15, 2026 site plan showing sheet notes, A-1 zone code compliance data (setbacks and 45-foot maximum height), a material legend, and keynotes for retaining wall and garage work.
July 30, 2026 · 2 pages · 710 KB · PDS-Maps and Drawings
Plans
- Download Revised erosion and sediment control plan
Revised erosion and sediment control (ESC) plan sheet with general notes on BMP inspections, dewatering, stockpiles, sawcutting slurry, and excess material disposal.
Oct. 6, 2026 · 2 pages · 761 KB · PDS-Maps and Drawings
- Download Revised grading plan, sheet C3.00
Revised grading plan for a hillside application showing existing and proposed contours at 1-foot intervals, spot elevations, and general sheet notes on contractor coordination and underground utilities.
Oct. 6, 2026 · 3 pages · 1.4 MB · PDS-Maps and Drawings
- Download Structural drawings, cover sheet and sheet list
Structural cover sheet for a detached garage project, with abbreviations, design codes, general notes and the sheet list for the structural drawing set.
Oct. 6, 2026 · 9 pages · 1.7 MB · PDS-Maps and Drawings
- Download Garage building elevations, east and west
Architectural elevation drawings for a residential garage addition, with general construction notes, materials, and building heights, marked issued for permit.
July 30, 2026 · 2 pages · 1.3 MB · PDS-Maps and Drawings
- Download Erosion and sediment control plan
General notes and contact information for the erosion and sediment control plan, covering BMP inspections, dewatering, portable restrooms, sawcutting slurry and excess material disposal.
July 30, 2026 · 2 pages · 727 KB · PDS-Maps and Drawings
- Download Grading plan
Grading plan sheet C4.00 with existing and proposed contours at 1-foot intervals, spot elevations, keynotes and a note on finish floor elevation reference, marked not for construction.
July 30, 2026 · 1 page · 886 KB · PDS-Maps and Drawings
Project narrative
- Download Detailed letter of explanation for detached garage addition
Applicant's letter describing a detached garage addition built into the hillside, matching the existing residence's architecture and materials, with no new driveway or living area.
July 30, 2026 · 3 pages · 16.8 MB · PDS-Letter of Intent
Decisions
- Download Administrative approval letter for hillside garage
Planning Director's October 6, 2026 letter approving a waiver to place a detached garage in front of an existing home on a constrained hillside lot, with conditions.
Oct. 6, 2026 · 7 pages · 221 KB · PDS-Action Letter
Notices
- Download Notice of approval for detached garage
Notice that a hillside approval was granted for a detached garage in front of an existing home, with an appeal deadline of October 16, 2026.
Oct. 2, 2026 · 2 pages · 765 KB · PDS-Legal Notice
Application
- Download Hillside and foothills development application
Application for a detached garage on a single-lot residential parcel in the Hillside overlay, filed under Category II with the applicant as property owner.
July 30, 2026 · 2 pages · 196 KB · PDS-Application
- Download Hillside and foothills development application
Application for a detached garage in a Hillside overlay on a 1.56-acre A-1 zoned lot, filed as Category II with a Fire Prevention section and submittal requirements.
July 15, 2026 · 2 pages · 199 KB · PDS-Application
- Download Hillside and foothills development application
Application for a detached garage in a Hillside overlay on a 1.56-acre A-1 zoned lot, filed as Category II with a Fire Prevention section and submittal requirements.
March 3, 2026 · 2 pages · 203 KB · PDS-Application
Studies and reports
- Download Geotechnical report update letter, revision 1
Atlas update to the original geotechnical report for a detached garage, covering a retaining wall up to about 6 feet and revisions to 2003 IBC references to the 2018 IBC.
Oct. 6, 2026 · 2 pages · 402 KB · PDS-Other Small Docs
- Download Structural response letter to plan review comments
Engineer's response letter dated Aug. 31, 2026, answering plan review comments on the retaining wall, shear walls, legend and impervious surface, with some items deferred to the architect.
Oct. 6, 2026 · 1 page · 309 KB · PDS-Other Small Docs
- Download Geotechnical report update letter
Update letter revising a 2006 geotechnical report for a detached garage, changing code references from the 2003 to the 2018 International Building Code.
July 30, 2026 · 2 pages · 285 KB · PDS-Other Small Docs
- Download Original geotechnical engineering report
A 2006 geotechnical and foundation evaluation by Materials Testing & Inspection for a proposed residence on the lot, with groundwater and construction recommendations.
July 30, 2026 · 29 pages · 8.7 MB · PDS-Other Small Docs
Photos
- Download Site photos
July 30, 2026 · 1 page · 3.5 MB · PDS-Photos
- Download Site photos
July 30, 2026 · 1 page · 1.9 MB · PDS-Photos
Correspondence
- Download Boise Fire Department comments
Fire department approval subject to conditions, including wildland-urban interface defensible space, a 5-foot fuel-free area, a 30-foot setback from open space, and no open flames.
Oct. 6, 2026 · 3 pages · 496 KB · PDS-Agency Comments
- Download Boise Parks and Recreation comments
Parks and Community Forestry reviewed the plans and have no comments, noting about three trees would be removed for a garage but no mitigation is required.
Oct. 6, 2026 · 1 page · 58 KB · PDS-Agency Comments
- Download Public Works drainage and hillside comments
Public Works finds the garage project suitable for the site if listed conditions are met, including retaining wall design and geotechnical recommendations.
Oct. 6, 2026 · 3 pages · 173 KB · PDS-Agency Comments
- Download Public Works sewer comments
Public Works says sewer connection is required for plumbing fixtures, sewer is available onsite, and sewer capacity fees may apply at building permit issuance.
Oct. 6, 2026 · 1 page · 65 KB · PDS-Agency Comments
- Download Public Works comments response, cycle 1
Applicant's written responses to Public Works Hillside review comments on retaining wall structural calculations, legend, drainage and swale condition, dated Aug. 18, 2026.
Oct. 6, 2026 · 1 page · 51 KB · PDS-Other Small Docs
- Download Veolia Water fire flow availability letter
Veolia Water Idaho reports available water pressure and flow at a nearby hydrant for fire sprinkler design, to be attached to architectural plan sets.
July 30, 2026 · 1 page · 111 KB · PDS-Other Small Docs
Other documents
- Noticing radius map
Map showing the area within the notice radius for neighboring property owners who were sent notice of the application.
Oct. 2, 2026 · 527 KB · PDS-Maps and Drawings
- Download Public Works hillside project questionnaire
Checklist answers on a hillside project: grading over 12 inches deep and a retaining wall are indicated, with no new parcels, dwellings, driveways or additions; wall height and spacing questions are answered no.
July 30, 2026 · 1 page · 103 KB · PDS-Other Small Docs
- Statement of legal interest
July 30, 2026 · 101 KB · PDS-Statement of Legal Interest
- Transmittal to review agencies
July 30, 2026 · 133 KB · PDS-Transmittal Agencies
- Fee receipt
July 15, 2026 · 131 KB · PDS-Receipts

