Design review · Planning application
Industrial facility on McGregor Drive gets approved 5,000-square-foot addition
The city approved an addition of about 5,000 square feet to an existing industrial facility for a bathroom, equipment storage, maintenance space and offices, built within the current footprint. Approval comes with limits on construction hours, loading and outdoor lighting.
From the filing
The application's description as it appears in City of Boise's record. See the official record
The city approved a request to build an addition of about 5,000 square feet onto an existing industrial facility at 445 W McGregor Dr in Boise. The addition would add a bathroom, equipment storage, maintenance space and administrative functions, and is contained within the existing facility footprint.
5,000 s.f. addition, Industrial use.
Project name on file: 445 W MCGREGOR DR
Timeline
Dec. 24, 2025
Appeal Period: Completed
Dec. 23, 2025
Review Complete: Completed
Dec. 23, 2025
DR: Complete
Dec. 11, 2025
DR: In Review
Dec. 11, 2025
Assign Reviewers: Completed
Nov. 24, 2025
Fee Payment: Payment Received
Nov. 21, 2025
Prescreen Review: Passed
Nov. 20, 2025
Prescreen Review: In Progress
Nov. 12, 2025
Application Submittal: ePlanReview
Nov. 12, 2025
Application filed
Documents
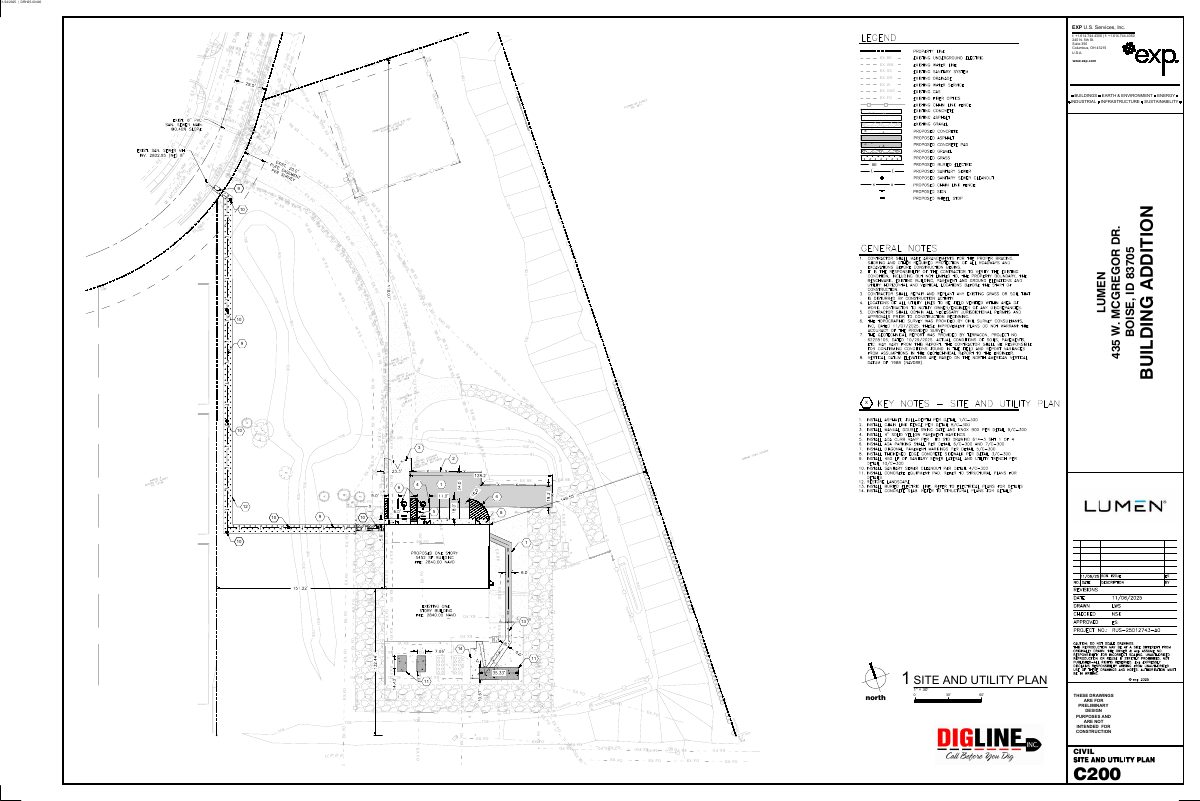
Site plans
- Download Existing conditions site plan sheet
Dec. 12, 2025 · 1 page · 585 KB · PDS-Maps and Drawings
Plans
- Download Building addition elevations (north, east, west)
Preliminary architectural elevation drawings for a building addition, showing new and existing construction, materials such as split-face CMU, coping, roof scuppers and an equipment yard screen.
Dec. 12, 2025 · 1 page · 464 KB · PDS-Maps and Drawings
- Download Floor plan for building addition
Floor plan of the building addition showing equipment areas, rooms and electrical equipment layout, dated Nov. 24, 2025, prepared by EXP U.S. Services.
Dec. 12, 2025 · 1 page · 742 KB · PDS-Maps and Drawings
Project narrative
- Download Letter of intent (project description)
Describes a roughly 5,452 SF building addition for a utility property, with proposed use areas, unchanged site access, and reconfigured parking.
Dec. 12, 2025 · 1 page · 143 KB · PDS-Letter of Intent
Decisions
- Download Administrative approval letter for design review
Staff-level approval letter for a roughly 5,000 sq. ft. industrial addition, listing conditions, the Dec. 23, 2025 approval, and a 10-day appeal deadline.
Dec. 23, 2025 · 11 pages · 264 KB · PDS-Action Letter
Notices
- Download Notice of design review approval
City staff determined the industrial building addition follows the Boise City Zoning Ordinance and approved it; appeals are due by January 2, 2026.
Dec. 19, 2025 · 2 pages · 647 KB · PDS-Legal Notice
Application
- Download Design review application form
Application form for a 5,000 sq. ft. industrial building addition, with site, landscape, and existing-structure details for an I-1 zoned property.
Nov. 12, 2025 · 6 pages · 228 KB · PDS-Application
Photos
- Download Site photos with remarks on existing features
Seven site photos from a site investigative report noting existing swales, utilities, tanks, generator and dry coolers to remain, be removed, or be relocated.
Dec. 12, 2025 · 4 pages · 733 KB · PDS-Photos
Correspondence
- Download Boise Airport comments
Airport staff have no objections, noting the site is in airport influence area A, an existing avigation easement, and a 25 dB noise reduction requirement for new residential or school development.
Dec. 30, 2025 · 1 page · 175 KB · PDS-Agency Comments
- Download Boise Parks and Recreation comments
Boise Parks and Recreation reviewed the application with Community Forestry and has no comments or recommendations.
Dec. 23, 2025 · 1 page · 57 KB · PDS-Agency Comments
- Download Boise Public Works sewer comments
Public Works says the project must connect to the central sanitary sewer available in W. McGregor Dr., and sewer capacity fees may apply at building permit issuance.
Dec. 23, 2025 · 1 page · 41 KB · PDS-Agency Comments
- Download Public Works street light comments
City of Boise Public Works street light trades supervisor reports no comments on the design review application.
Dec. 23, 2025 · 1 page · 125 KB · PDS-Agency Comments
- Download Veolia Water fire flow letter
Veolia Water Idaho reports water pressure and flow available at the site's existing fire service connection, for use in fire sprinkler design.
Dec. 12, 2025 · 1 page · 131 KB · PDS-Other Small Docs
- Download Public Works drainage comments
Public Works hillside and drainage review requires a stormwater management plan, approved before building or grading permit issuance, per the 2019 Stormwater Design Manual.
Nov. 24, 2025 · 1 page · 138 KB · PDS-Agency Comments
Other documents
- Noticing radius map
Dec. 19, 2025 · 540 KB · PDS-Maps and Drawings
- Transmittal to review agencies
Dec. 17, 2025 · 98 KB · PDS-Transmittal Agencies
- Statement of legal interest
Dec. 12, 2025 · 262 KB · PDS-Statement of Legal Interest
- Fee receipt
Nov. 24, 2025 · 135 KB · PDS-Receipts