Planning project · Planning application
Boise approves 5,000-square-foot addition to industrial building
The addition would expand an existing wireless equipment site, with under 100 square feet of new office space and no change in use; the approval was made administratively on Dec. 23.
From the filing
The application's description as it appears in City of Boise's record. See the official record
5,000 s.f. addition, Industrial use.
Project name on file: 445 W MCGREGOR DR
Timeline
Dec. 23, 2025
Planning Applications: Project Entitled
Nov. 12, 2025
Pending Application Submittal: Planning Applications in Review
Nov. 6, 2025
Concept Review Complete: CR Complete - Type 2
Oct. 28, 2025
Concept Review Complete: Notes
Emailed for CR 10/28
Oct. 16, 2025
Application Submittal: Online
Oct. 16, 2025
Application filed
Documents
Site plans
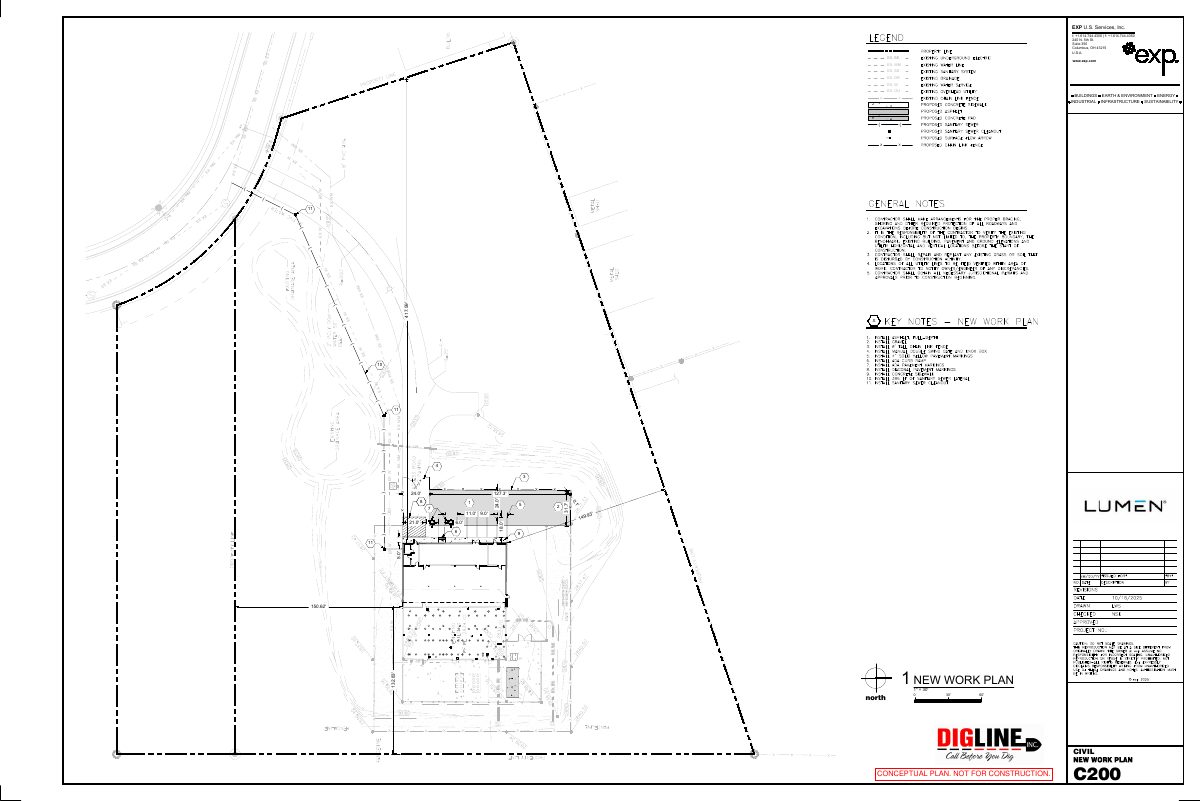
- Download Conceptual site plan, new work plan
Conceptual civil site plan marked not for construction, showing existing utility and boundary annotations at a 1 inch to 30 foot scale.
Oct. 16, 2025 · 1 page · 654 KB · PDS-Other Small Docs
Plans
- Download Fire truck path exhibit
Site exhibit showing the aerial fire truck's 39-foot path, with its overall dimensions, turning angle and lock-to-lock time listed.
Oct. 16, 2025 · 1 page · 406 KB · PDS-Other Small Docs
Project narrative
- Download Concept review summary for minor design review
Planner notes on a 5,000 sq ft addition to an existing telecommunications equipment building, finding an administrative design review appropriate and no change to the existing conditional use permit.
Nov. 6, 2025 · 1 page · 448 KB · PDS-Concept Review Summary Report
- Download Project description for building addition
Describes a roughly 5,000 SF building addition adding a bathroom, equipment storage, maintenance and administrative space, with access kept via the existing driveway and parking reconfigured.
Oct. 16, 2025 · 1 page · 120 KB · PDS-Other Small Docs
Application
- Download Planning project application form
Application for a proposed 5,000 SF telecommunications building addition in an I-1 zone, submitted by EXP US Services for the owner, Level 3 Communications LLC.
Oct. 16, 2025 · 2 pages · 159 KB · PDS-Application