Planning project · Planning application
One-bedroom accessory dwelling proposed in converted detached garage
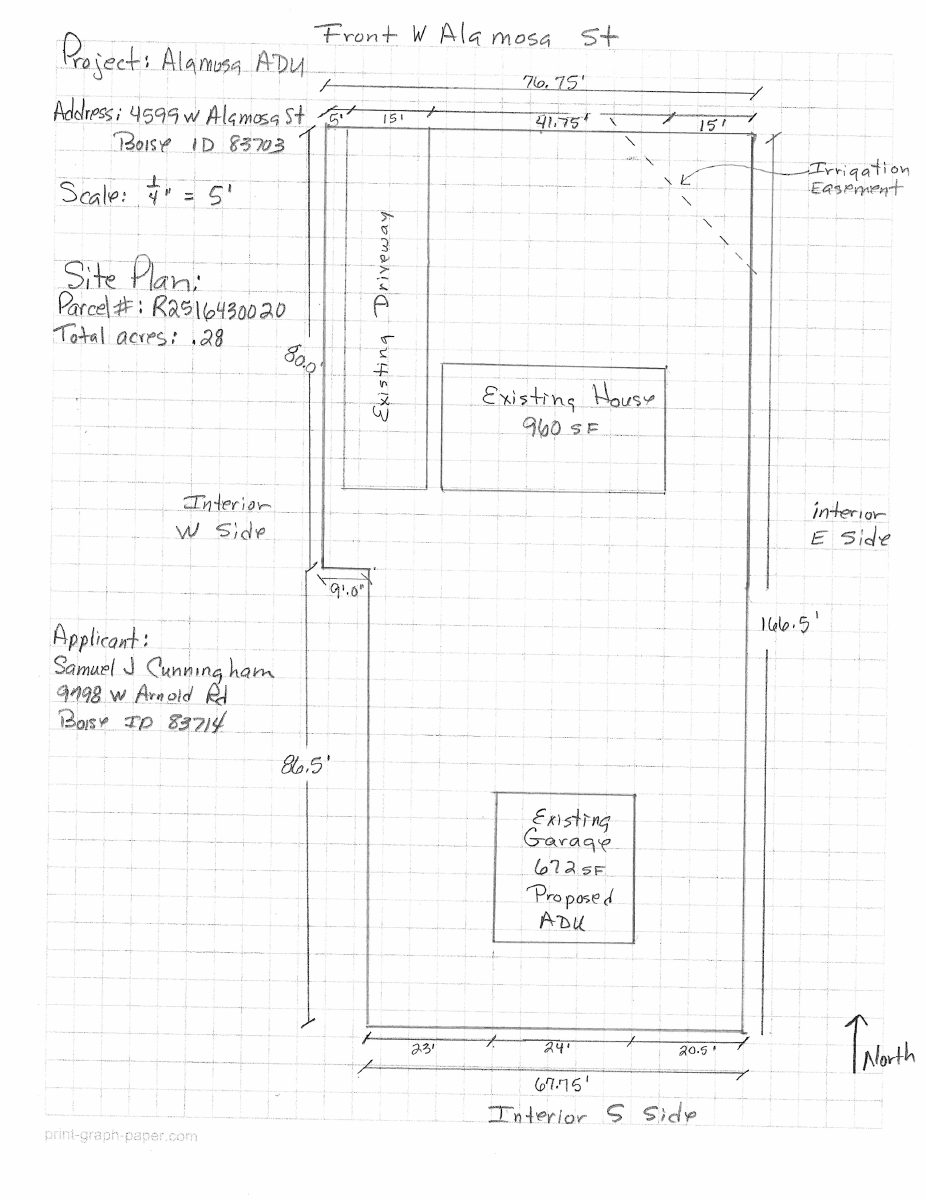
The plan would convert an existing 672-square-foot garage into a one-bedroom, one-bathroom accessory dwelling on a lot with a single-family house. The city is reviewing the zoning certificate application administratively.
From the filing
The application's description as it appears in City of Boise's record. See the official record
ADU
Project name on file: 4599 W ALAMOSA ST - ADU
Timeline
Sept. 23, 2025
Pending Application Submittal: Planning Applications in Review
Sept. 22, 2025
Planning Applications: Generate Additional Application
Updated Primary Contact and regenerated CZC. Original Primary Contact was not tied to the Public User Account.
Sept. 19, 2025
Concept Review Complete: CR Complete - Type 2
Sept. 12, 2025
Application Submittal: Online
Sept. 12, 2025
Application filed
Documents
Site plans
- Download Site plan for accessory dwelling unit
One-page site plan showing an existing house, a proposed ADU, parking and setbacks on a 0.28-acre parcel, with the applicant's contact block.
Sept. 12, 2025 · 1 page · 963 KB · PDS-Other Small Docs
Plans
- Download Proposed ADU elevations, north, south, east and west
Four elevation drawings for a proposed accessory dwelling unit, with notes on removing existing windows and doors and building out the existing 672 sq. ft. garage.
Sept. 12, 2025 · 4 pages · 3.5 MB · PDS-Other Small Docs
- Download Proposed floor plan for accessory dwelling unit in garage
Floor plan for a one-bedroom, one-bathroom ADU within an existing 672 square foot garage, with north and west orientation marks visible.
Sept. 12, 2025 · 1 page · 955 KB · PDS-Other Small Docs
Project narrative
- Download Concept review summary for ADU conversion
Planner's advisory summary for converting an existing detached garage into a one-bedroom accessory dwelling unit, covering setbacks, size limits, design standards, parking and fire access.
Sept. 19, 2025 · 2 pages · 454 KB · PDS-Concept Review Summary Report
Application
- Download Planning project application form
Application for an accessory dwelling unit, building out an existing detached garage into a one-bedroom ADU in the R-1C zone.
Sept. 12, 2025 · 2 pages · 154 KB · PDS-Application


