Planning project · Planning application
Interfaith shelter home approved for former commercial building
The Planning & Zoning Commission approved a conditional use permit and variance for a shelter home on the roughly 2-acre site, which will house homeless families and adults in renovated existing space.
From the filing
The application's description as it appears in City of Boise's record. See the official record
Interfaith Shelter Home
Project name on file: 4306 W STATE ST
Timeline
Oct. 13, 2026
12 documents added
Oct. 23, 2025
Planning Applications: Project Entitled
May 27, 2025
Pending Application Submittal: Planning Applications in Review
May 23, 2025
IDR Review Complete: IDR Complete
May 22, 2025
Public hearing: Hybrid
May 19, 2025
Neighborhood Meeting Review: Completed
May 2, 2025
Concept Review Complete: CR Complete - Type 3
April 28, 2025
Application Submittal: Online
April 28, 2025
Application filed
Documents
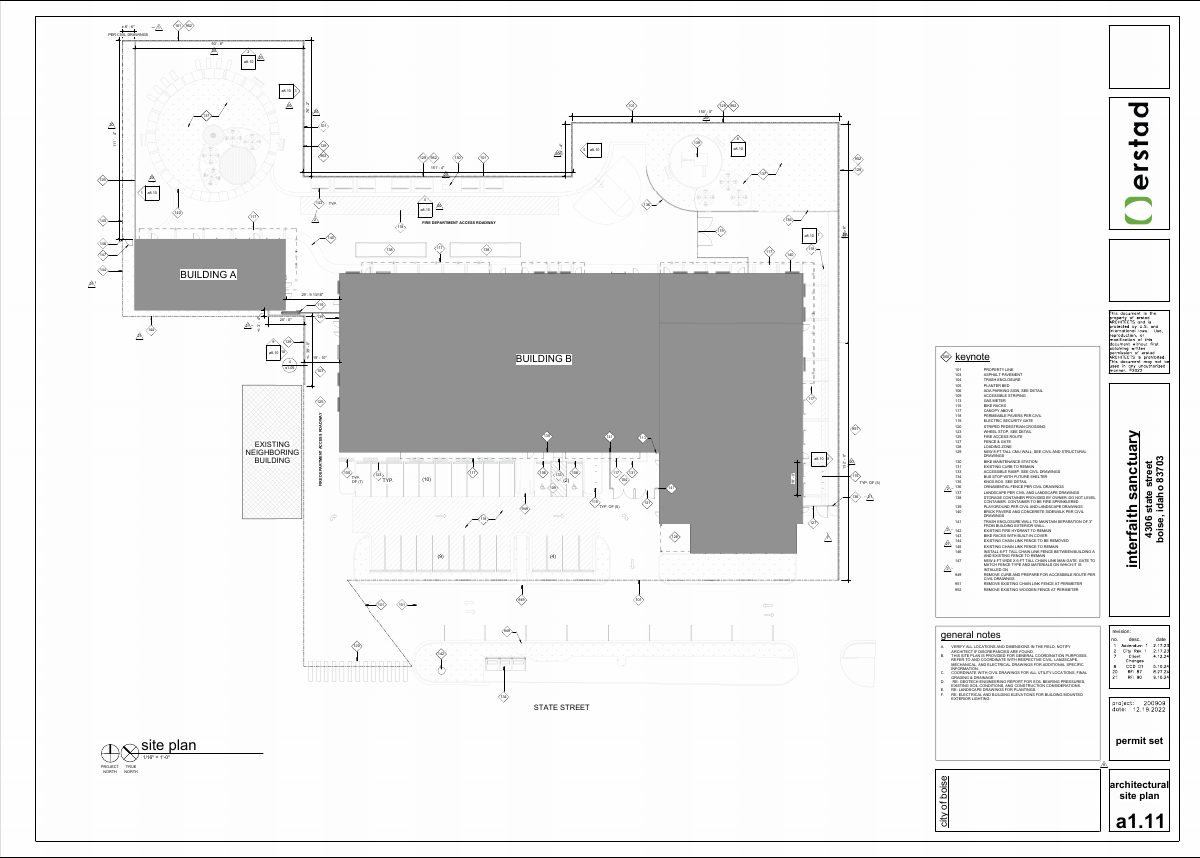
Site plans
- Download Site plan with keynotes and building labels
Site plan showing buildings A and B, fire access roadway, parking, bike racks, playground, trash enclosure and a numbered keynote legend for the shelter campus.
April 28, 2025 · 1 page · 2.0 MB · PDS-Other Small Docs
Project narrative
- Download Interdepartmental review summary report
Summary of the May 22, 2025 interdepartmental review meeting for a proposed shelter home use, covering the applicant's project narrative, attendees and requested conditional use permit and variance.
May 23, 2025 · 10 pages · 496 KB · PDS-Interdepartmental Review Summary Report
- Download Concept review summary
Planner's summary of the May 1, 2025 concept review for adding a shelter home use to an existing MX-3 building, noting a conditional use permit and a streetscape variance are required.
May 2, 2025 · 3 pages · 454 KB · PDS-Concept Review Summary Report
- Download Shelter home project description
Narrative describing the relocation of Interfaith Sanctuary Shelter Home into a former Salvation Army facility, with a remodel, two additions, and new site and parking improvements.
April 28, 2025 · 2 pages · 78 KB · PDS-Other Small Docs
Notices
- Download Neighborhood meeting address list
A 500-foot radius list of 224 property owner and mailing records for the planning application, compiled May 2, 2025, used to notify nearby owners of the neighborhood meeting.
May 22, 2025 · 4 pages · 24 KB · PDS-Other Small Docs
- Download Neighborhood meeting invitation letter
Invitation from Interfaith Sanctuary to a May 19, 2025 informational neighborhood meeting on its proposed shelter home, covering a conditional use permit and variance application.
May 22, 2025 · 2 pages · 456 KB · PDS-Other Small Docs
- Download Returned mail notices for neighborhood meeting
Scans of neighborhood meeting notices mailed to nearby addresses that were returned undeliverable, with the mailing labels visible.
May 22, 2025 · 5 pages · 511 KB · PDS-Other Small Docs
- Download Neighborhood meeting shared drawings
Shared drawings for the Interfaith Sanctuary shelter home presented at the neighborhood meeting, including building floor plans, a site plan, and perspective views.
May 22, 2025 · 3 pages · 5.0 MB · PDS-Other Small Docs
- Download Neighborhood meeting sign-in sheet
Handwritten sign-in sheets from a neighborhood meeting for the planning application, with attendee entries across several pages.
May 22, 2025 · 5 pages · 154 KB · PDS-Other Small Docs
- Download Neighborhood meeting sign-in sheet
Sign-in sheet for the May 19, 2025 neighborhood meeting on the Interfaith Sanctuary project, listing attendee names, addresses and contact details; text is largely illegible.
May 22, 2025 · 5 pages · 148 KB · PDS-Other Small Docs
- Download Neighborhood meeting summary form
Applicant's summary of the May 19, 2025 neighborhood meeting for the Interfaith Sanctuary Shelter Home, listing about 32 attendees, drawings shared, and resident questions on security, parking, and operations.
May 22, 2025 · 25 pages · 772 KB · PDS-Other Small Docs
Application
- Download Planning project application form
Application form for a shelter home use in an MX-3 zoning district, filed by an architecture firm for the property owner, Interfaith Sanctuary Housing Services.
April 28, 2025 · 2 pages · 154 KB · PDS-Application


