Planning project · Planning application
Variance and lot split sought for 0.46-acre residential property
The application asks for a variance along with a minor land division of a 0.46-acre residential site. It is in review ahead of a Hearing Examiner decision, and a neighborhood meeting review is the current step.
From the filing
The application's description as it appears in City of Boise's record. See the official record
Variance and associated minor land division
Project name on file: 3022 N TAMARACK DR
Timeline
Oct. 13, 2026
5 documents added
Oct. 13, 2026
Status changed from Submitted to In review
Reported as “Neighborhood Meeting Review”.
Oct. 5, 2026
Concept Review Complete: CR Complete - Type 3
Sept. 25, 2026
Concept Review Complete: Notes
Stan came into the office today and worked with Joe Bu to compose a detailed letter of explanation and a site map with photos of what is our on site. Jeff Lowe assisted with explaining the next steps an a high-level overview of where this Variance step would take place. After concept review there would be a Neighborhood meeting.Neighborhood meeting and submitting the materialsSubmitting the Variance and understanding what site improvements can be waived vs what would happen if we put in a sidewalk.
Sept. 21, 2026
Application Submittal: Online
Sept. 21, 2026
Application filed
Documents
Site plans
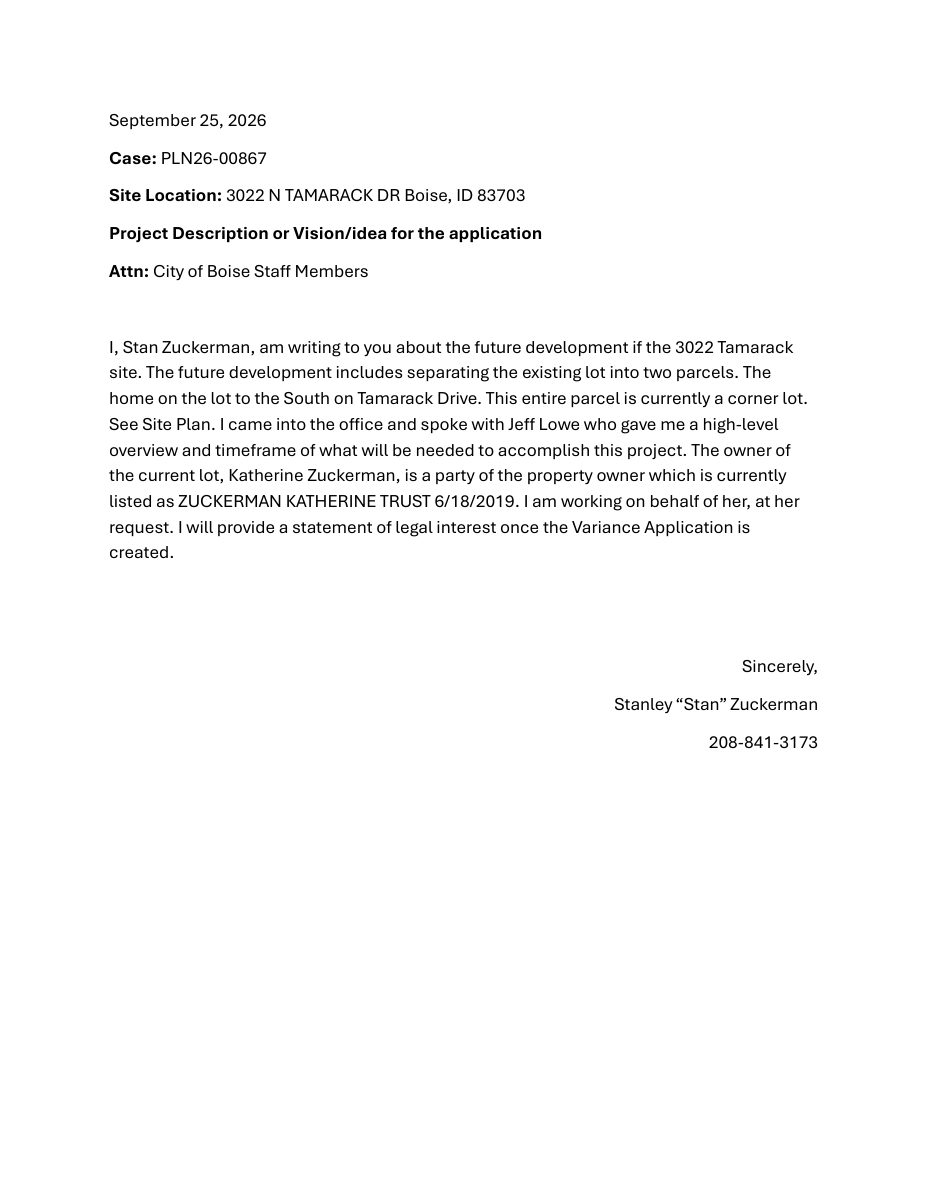
- Download Detailed letter of explanation
Applicant's letter describing a plan to split the existing corner lot into two parcels and stating he is acting for the owner, with a variance application to follow.
Sept. 25, 2026 · 1 page · 35 KB · PDS-Other Small Docs
- Download Site plan map with proposed lot split notes
Map excerpt marking a home that will be separated onto a new parcel later, noting a required variance and future lot split.
Sept. 25, 2026 · 1 page · 553 KB · PDS-Other Small Docs
Project narrative
- Download Concept review summary report
Advisory concept review notes covering a minor land division and a variance from required streetscape improvements, with planner notes on the variance criteria and road standards.
Oct. 5, 2026 · 3 pages · 459 KB · PDS-Concept Review Summary Report
Application
- Download Planning project application form
Application for a minor land division to separate the main house and the adjacent ADU, with a variance request, filed by the property owner's representative.
Sept. 21, 2026 · 2 pages · 154 KB · PDS-Application
Photos
- Download Site photos
Photographs of the project site, taken for the application file; the text layer is empty, so the contents are not described further.
Sept. 25, 2026 · 5 pages · 16.7 MB · PDS-Other Small Docs


