Planning project · Planning application
Rezone and 4-lot subdivision for four detached homes awaits City Council decision
A developer and the property owner want to rezone a 0.33-acre lot to allow higher density and split it into four lots for single-family homes with two-car garages. A neighbor raised concerns about narrow roads and irrigation drainage. A hearing was held Jan. 29, 2026.
From the filing
The application's description as it appears in City of Boise's record. See the official record
A developer and the property owner are seeking to rezone a lot at 4432 W Taft St in Boise, from R-1B to R-1C, which could allow two to four houses on the site. A neighbor's letter raises concerns about narrow road conditions and irrigation drainage on the property.
Rezone and 4-lot subdivision.
Project name on file: 4432 W TAFT ST
Timeline
Oct. 13, 2026
11 documents added
March 15, 2026
Pending Application Submittal: Planning Applications in Review
Feb. 3, 2026
IDR Review Complete: IDR Complete
Jan. 29, 2026
Public hearing: Hybrid
Jan. 15, 2026
Neighborhood Meeting Review: Completed
Oct. 8, 2025
Concept Review Complete: Generate AWS
Oct. 8, 2025
Concept Review Complete: CR Complete - Type 4
Oct. 7, 2025
Concept Review Complete: Notes
Reset WF to Concept Review per S. Mortensen.
May 22, 2025
Concept Review Complete: CR Complete - Type 4
May 22, 2025
Concept Review Complete: CR Complete - Type 2
May 14, 2025
Concept Review Complete: Notes
Sent preliminary email discussing the need for a Comprehensive Plan Amendment R-2 is not compatible with Suburban Future Land Use.
April 27, 2025
Application Submittal: Online
April 27, 2025
Application filed
Documents
Site plans
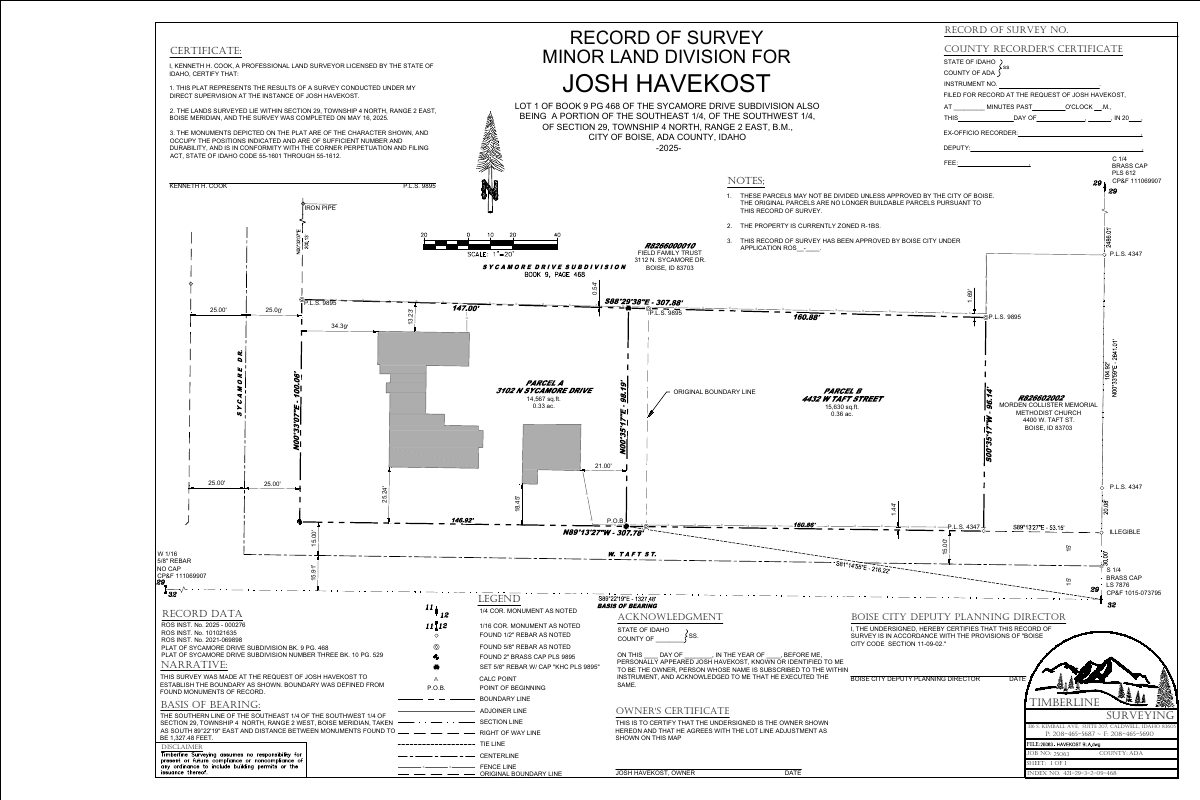
- Download Record of survey for parcel line adjustment
Record of survey by a licensed land surveyor showing a parcel line adjustment creating Parcels A and B, with notes that the parcels may not be divided without City of Boise approval.
May 22, 2025 · 1 page · 425 KB · PDS-Record of Survey
- Download Site plan for four-house subdivision
Site plan dated April 27, 2025 showing proposed lot layout, setbacks, sidewalk and roadway notes, and parking for a four-home subdivision with rezoning to R2.
April 27, 2025 · 2 pages · 1.8 MB · PDS-Other Small Docs
Plans
- Download Proposed site plan and project description for rezone and subdivision
Applicant's site plan and project narrative proposing a rezone to R-1C and subdivision into four lots, with setbacks, landscaping, and rezone justification.
Jan. 15, 2026 · 4 pages · 465 KB · PDS-Other Small Docs
Project narrative
- Download Concept review summary report
Advisory summary of the May 22, 2025 concept review covering a proposed rezone to R-1C and four-lot subdivision with single-family homes, plus required applications and planner notes.
Oct. 8, 2025 · 3 pages · 465 KB · PDS-Concept Review Summary Report
- Download Concept review summary and planner recommendations
Planner notes for a proposed rezone to R-1C and four-lot subdivision, covering overlay standards, neighborhood plan density, and rezone approval criteria.
Oct. 8, 2025 · 2 pages · 96 KB · PDS-Other Small Docs
- Download Concept review summary report
Advisory summary of a pre-application concept review covering a proposed rezone and four-lot single-family subdivision, with required applications and prior approval history.
May 22, 2025 · 3 pages · 457 KB · PDS-Concept Review Summary Report
- Download Project description narrative for re-zoning and four-lot subdivision
Matson Homes proposes re-zoning the parcel to R-2, subdividing it into four lots, widening the road and piping an irrigation ditch, and building four two-story single-family homes.
April 27, 2025 · 1 page · 47 KB · PDS-Other Small Docs
Decisions
- Download Resident email opposing rezoning of the parcel
A resident's email to city staff arguing the lot was already rezoned in 2023 under the Sycamore plan and overlay, and that it should not be rezoned again.
Jan. 5, 2026 · 7 pages · 229 KB · PDS-Other Small Docs
Notices
- Download Neighborhood meeting invitation notice for Dec. 30 meeting
Invitation from the applicant's builder to nearby residents about a proposed rezone from R-1B to R-1C and a four-lot detached home subdivision, with a Dec. 30 meeting at 6:00 PM.
Jan. 15, 2026 · 12 pages · 1.3 MB · PDS-Neighborhood Meeting
Application
- Download Planning project application form
Application to rezone the parcel from R-1B to R-2, subdivide it into four lots, and build four single-family detached homes.
April 27, 2025 · 2 pages · 154 KB · PDS-Application
Studies and reports
- Download Interdepartmental review summary report
Advisory summary of the Jan. 29, 2026 interdepartmental review for a rezone, subdivision and variance, with Public Works solid waste recommendations.
Feb. 3, 2026 · 8 pages · 413 KB · PDS-Interdepartmental Review Summary Report


