Rezone · Planning application
Council denies rezone for four-lot subdivision of single-family homes
The request would have rezoned a third-of-an-acre lot to allow smaller lots and four homes. The Planning and Zoning Commission had unanimously recommended denial. The City Council denied it on Oct. 14 after deferring the matter from Sept. 15.
From the filing
The application's description as it appears in City of Boise's record. See the official record
Matson Homes asks to rezone a vacant 0.34-acre lot at 4432 W Taft St from a suburban residential zone to a smaller-lot traditional residential zone. The change would allow the lot to be split into four lots, each with a two-story single-family home. City planning staff recommend denial, mainly because the density is over 11 homes per acre versus about 4 per acre envisioned in the neighborhood plan.
Rezone and 4-lot subdivision.
Project name on file: 4432 W TAFT ST
Timeline
Oct. 15, 2026
36 documents added
Oct. 15, 2026
Status changed from In review to Denied
Reported as “Denied”.
Oct. 14, 2026
Decision: Denied
Hearing marked “Denied” on 2026-10-14.
Oct. 14, 2026
Hearing: Denied
Oct. 14, 2026
Review Complete: Completed
Oct. 14, 2026
Current Planning: Complete
Oct. 13, 2026
Public hearing: City Council
Oct. 7, 2026
Pre-Hearing Deferral - Deferred: Hearing Requirements Met
Sept. 15, 2026
Pre-Hearing Deferral - Deferred: Deferral
Sept. 9, 2026
Pre-Hearing Deferral - Deferred: Deferral
Aug. 18, 2026
Public hearing: City Council
Aug. 12, 2026
Pre-Hearing Deferral - Deferred: Deferral
Aug. 12, 2026
Hearing Review: Completed
July 9, 2026
Review Complete: Completed
July 6, 2026
Recommended Denial
Hearing marked “Recommended Denial” on 2026-07-06.
July 6, 2026
Hearing: Recommended Denial
June 16, 2026
Pre-Hearing Deferral: Hearing Requirements Met
June 9, 2026
Current Planning: Complete
June 1, 2026
Public hearing: Planning and Zoning Commission
May 29, 2026
Pre-Hearing Deferral: Deferral
March 27, 2026
Current Planning: In Review
March 27, 2026
Assign Reviewers: Completed
March 19, 2026
Fee Payment: Payment Received
March 18, 2026
Prescreen Review: Passed
March 17, 2026
Prescreen Review: In Progress
March 16, 2026
Application Submittal: ePlanReview
Updated missing fields in Project Details to generate ePlan case.
March 15, 2026
Application filed
Documents
Site plans
- Download Site plan for four-lot subdivision
Site plan showing four lots with square footages, setbacks, shared access driveway, mailboxes, irrigation canal piping and garage and solid waste notes.
March 30, 2026 · 1 page · 327 KB · PDS-Maps and Drawings
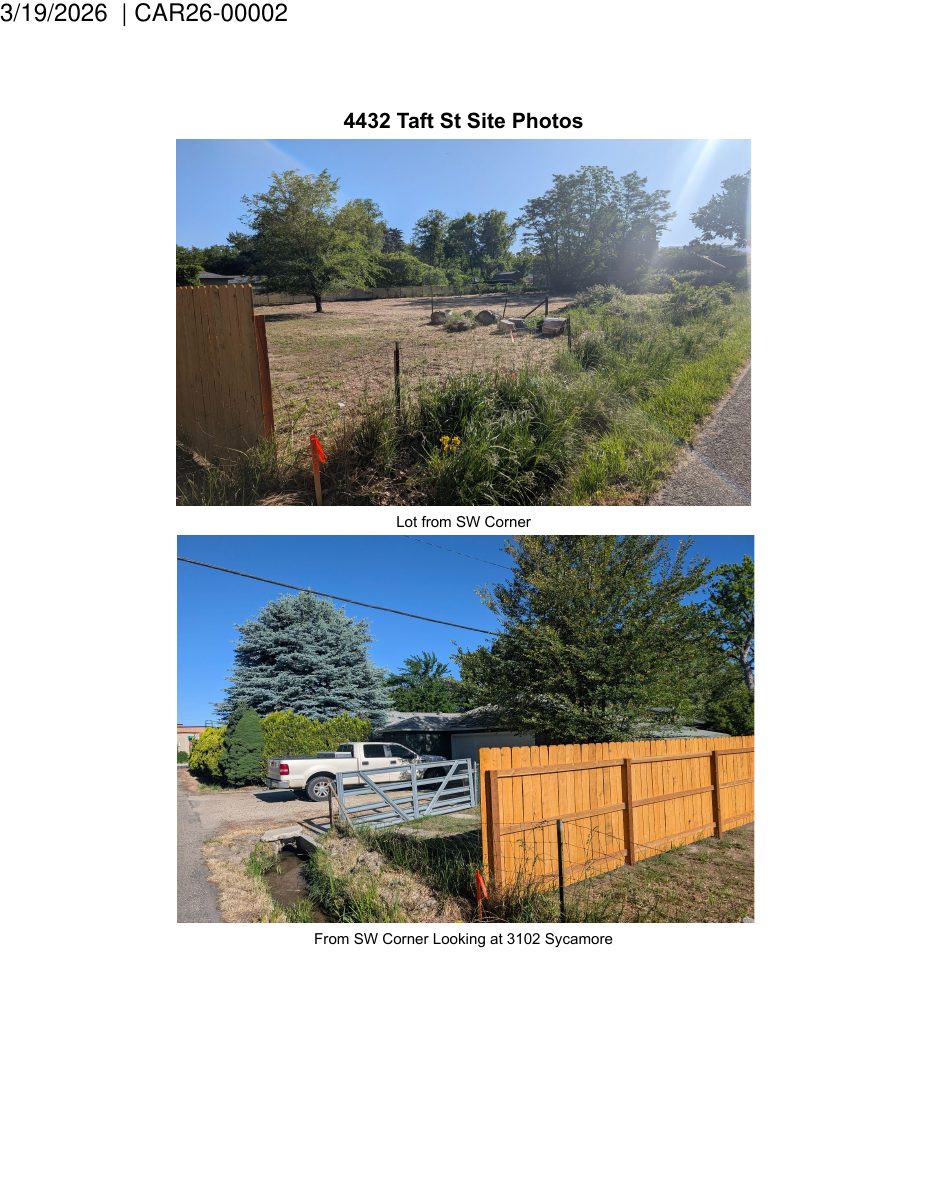
- Download Site photos
Photographs of the lot from its corners and the neighboring church property, noting the sidewalk gap along the frontage that the project would fill.
March 30, 2026 · 3 pages · 8.2 MB · PDS-Maps and Drawings
- Download Rezone exhibit, description sketch to R1-C
Description sketch of a 0.39-acre portion of Lot 1 of Sycamore Subdivision prepared by Centurion Engineers, showing the area proposed for rezoning to R1-C.
March 30, 2026 · 1 page · 118 KB · PDS-Other Small Docs
Plans
- Download Mobility plan
Proposed 10-foot detached sidewalks and widened frontage road, with in-unit bike storage in garages and a bus stop about 1000 feet from the site.
March 30, 2026 · 1 page · 298 KB · PDS-Maps and Drawings
Project narrative
- Download Letter of intent for rezone and lot split
Applicant's letter explaining the request to rezone the parcel to R-1C and subdivide it into four lots, citing changed conditions from the 2023 zoning code rewrite and State Street corridor planning.
March 30, 2026 · 4 pages · 87 KB · PDS-Letter of Intent
Staff reports
- Download Staff report to City Council for the October 13, 2026 hearing
Planning staff memo recommending denial of a 0.34-acre rezone from R-1B/SC-O to R-1C/SC-O, finding no changed condition justifying the amendment.
Oct. 13, 2026 · 116 pages · 14.9 MB · PDS-Project Report/Memo
- Download Staff memo recommending deferral to October 13 hearing
Planning staff memo to City Council recommending deferral of the rezone request to Oct. 13, 2026 because the site was not posted before the Sept. 15 hearing.
Sept. 9, 2026 · 1 page · 70 KB · PDS-Project Report/Memo
- Download Staff report recommending deferral to September 14 hearing
Staff memo to City Council recommending deferral of the rezone request to Sept. 14, 2026 because the applicant failed to post the site before the Aug. 18 hearing.
Aug. 12, 2026 · 1 page · 70 KB · PDS-Project Report/Memo
- Download Staff report recommending denial of rezone
Planning staff recommend denying the rezone of about 0.34 acres from R-1B/SC-O to R-1C/SC-O, citing inconsistency with approval criteria and neighborhood plans.
June 29, 2026 · 48 pages · 13.9 MB · PDS-Project Report/Memo
- Download Staff report recommending denial of rezone
Planning staff recommend denial of the roughly 0.34-acre rezone from R-1B/SC-O to R-1C/SC-O, finding it inconsistent with zoning map amendment criteria and the Sycamore Neighborhood Plan.
May 26, 2026 · 41 pages · 5.0 MB · PDS-Project Report/Memo
Decisions
- Download Council action letter deferring rezone to Oct. 13 hearing
Letter notifying the applicant that the City Council deferred the requested rezone from R-1B/SC-O to R-1C/SC-O to the October 13, 2026 council hearing.
Sept. 18, 2026 · 1 page · 127 KB · PDS-Action Letter
- Download Council action letter deferring rezone to Sept. 15 hearing
Letter from Boise City Council notifying the applicant that the Aug. 18 rezone request from R-1B/SC-O to R-1C/SC-O was deferred to September 15, 2026.
Aug. 24, 2026 · 1 page · 127 KB · PDS-Action Letter
- Download Action letter from the July 6 Planning and Zoning Commission meeting
Notifies the applicant that the commission recommended denial of the zoning map amendment, citing that the claimed changed conditions do not justify the rezone.
July 9, 2026 · 3 pages · 165 KB · PDS-Action Letter
- Download Action letter from the June 1 Planning and Zoning Commission meeting
Notifies the applicant that the June 1, 2026 hearing deferred the rezone request for unmet site posting requirements, with a new hearing set for July 6, 2026.
June 2, 2026 · 1 page · 116 KB · PDS-Action Letter
Notices
- Download Proof of site posting for City Council hearing
Sworn statement that the property was posted on Sept. 24 for the Oct. 13 City Council public hearing, with posting photographs attached.
Oct. 1, 2026 · 3 pages · 2.9 MB · PDS-Other Small Docs
- Download Notice of the Aug. 18 City Council public hearing
Notice that Boise City Council will hear a rezone of about 0.34 acres from R-1B/SC-O to R-1C/SC-O at 6 p.m. on August 18, 2026.
July 29, 2026 · 2 pages · 979 KB · PDS-Legal Notice
- Download Notice of public hearing before the Planning and Zoning Commission
Postcard notice of a Planning and Zoning Commission public hearing on an annexation/rezone application, with instructions for attending and submitting written testimony five days prior.
May 13, 2026 · 2 pages · 605 KB · PDS-Legal Notice
Application
- Download Annexation and rezone application form
Application form for rezoning a 0.33-acre parcel from R-1B to R-1C with a planned four-lot subdivision, filed by an applicant on behalf of Sycamore Four, LLC.
March 25, 2026 · 2 pages · 204 KB · PDS-Application
- Download Annexation and rezone application form
Application form for rezoning a 0.33-acre parcel from R-1B to R-1C with a planned four-lot subdivision, filed by an applicant on behalf of Sycamore Four, LLC.
March 25, 2026 · 2 pages · 204 KB · PDS-Application
Correspondence
- Download Late correspondence opposing the zoning map amendment
A nearby resident couple objects to rezoning within the Sycamore Overlay, arguing the parcel should not be rezoned again, and asks that the request be denied.
Oct. 9, 2026 · 2 pages · 237 KB · PDS-Correspondence
- Download Notice of the Aug. 18 City Council hearing
Notification letter setting the City Council hearing for the application, with posting deadlines, agency comment timing, and contact information for the assigned planner.
July 16, 2026 · 1 page · 134 KB · PDS-Correspondence
- Download Late correspondence supporting staff's denial recommendation
A resident's June 26, 2026 email urging denial of the rezone request, citing the Sycamore Neighborhood Plan and overlay, and noting a 2021 neighborhood petition.
July 2, 2026 · 20 pages · 564 KB · PDS-Correspondence
- Download Deferral memo for the June 1, 2026 Planning and Zoning Commission meeting
Staff memo recommending deferral of the rezone request to the July 6, 2026 hearing because the applicant did not post the site by the 15-day deadline.
May 29, 2026 · 1 page · 70 KB · PDS-Correspondence
- Download Parks and Recreation agency comments
Boise Parks and Recreation, reviewing with Community Forestry, has no comments or recommendations on the current rezone application.
May 18, 2026 · 1 page · 57 KB · PDS-Agency Comments
- Download Sewer agency comments from Public Works
Public Works requires sanitary sewer connection upon development, separate service lines per parcel, tap permits for new lines, and possible sewer capacity fees at building permit.
May 18, 2026 · 1 page · 65 KB · PDS-Agency Comments
- Download Ada County Highway District agency comments
ACHD staff report on a rezone from R1-B to R1-C for four single-family homes, with trip generation deferred to a future development application and standard conditions of approval.
May 15, 2026 · 12 pages · 669 KB · PDS-Agency Comments
- Download Notification letter for the June 1 Planning and Zoning Commission hearing
Letter to the applicant confirming the June 1, 2026 hearing, site posting deadlines, and that agency comments and a project report will be posted online.
May 13, 2026 · 1 page · 105 KB · PDS-Correspondence
Other documents
- Aerial map
May 13, 2026 · 1.6 MB · PDS-Maps and Drawings
- Land use map
May 13, 2026 · 451 KB · PDS-Maps and Drawings
- Noticing radius map
May 13, 2026 · 563 KB · PDS-Maps and Drawings
- Zoning map
May 13, 2026 · 574 KB · PDS-Maps and Drawings
- Transmittal to agencies
April 30, 2026 · 135 KB · PDS-Transmittal Agencies
- Deed and legal description
March 30, 2026 · 154 KB · PDS-Other Small Docs
- Rezone exhibit and legal description
Exhibit showing the proposed rezone area with its legal description; no text was extracted, so the boundary details are not confirmed here.
March 30, 2026 · 475 KB · PDS-Other Small Docs
- Statement of legal interest
March 30, 2026 · 159 KB · PDS-Statement of Legal Interest
- Fee receipt
March 19, 2026 · 134 KB · PDS-Receipts


